Beach Homes Realty
Enter City, Zip or MLS
WaterfrontPrice Changed

2601 e ocean

Long Beach, CA 90803

$979,000

2 BEDS 1-Full 1-¾ BATHS
1,016 SQFT0.75 AC LOT
Residential - Condominium
WaterfrontPrice Changed
Image 1
Image 2
Image 3
Image 4
Bedrooms 2
Total Baths 2
Full Baths 1
Square Feet 1016
Acreage 0.7587
Status Active
MLS # PW26103984
County Los Angeles
More Info
Category Residential - Condominium
Status Active
Square Feet 1016
Acreage 0.7587
MLS # PW26103984
County Los Angeles
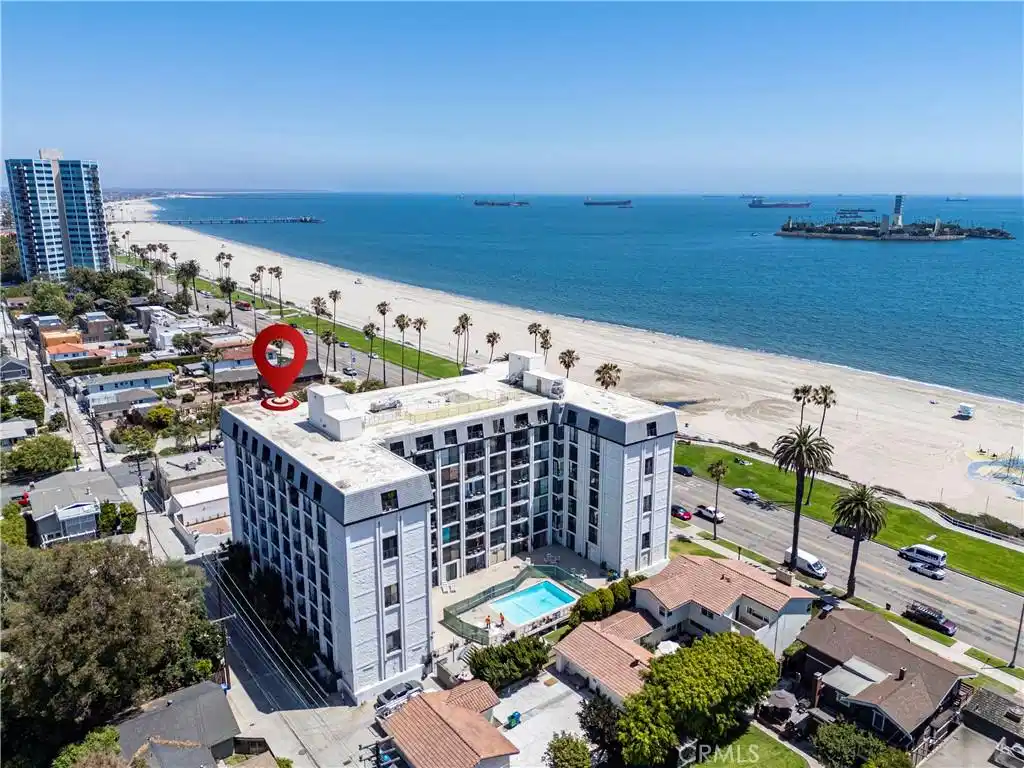
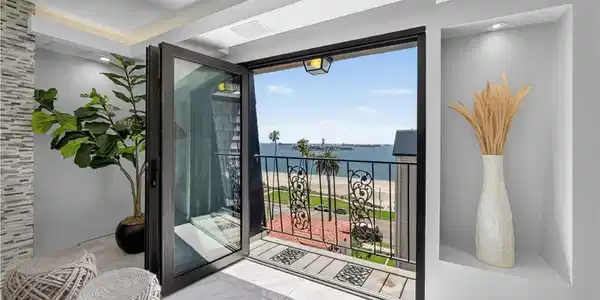
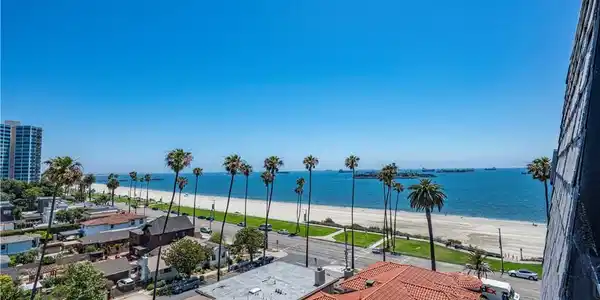
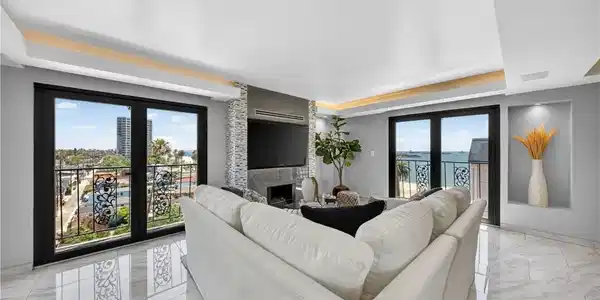
Amazing ocean views will take your breath away in this highly upgraded, TOP FLOOR, END UNIT 2 bedroom, 2 bathroom luxury condo with 1,016 square feet of well-designed living space and 2 separate parking spaces. A dramatic gallery-style entryway complete with LED-lit art niches, textured wave tiled walls, inlay flooring, and uplighting within the unique ceiling welcome you to this home. At the end of this striking entry sits a bar with wine refrigerator and glass front cabinets. The sleek kitchen is equipped with a Thermador induction cooktop and oven with rotisserie feature, countertops that just don’t seem to get stained, glossy, woodgrain styled cabinetry, and a breakfast bar ideal for casual dining. The open concept living room showcases a modern fireplace, ambient lighting, mirrored accent walls, and two accordion balcony doors that frame the incredible 270 degree ocean and city views while filling the home with natural light. The spacious primary suite is highlighted by an architectural ceiling, French doors, and Juliette balcony with views of Signal Hill - especially pretty at night. The custom walk-in closet with abundant built ins leads to a serene bathroom with a large shower featuring multiple shower heads and body sprays, marble vanity, touch light smart mirrors and a bidet. The guest bedroom enjoys equally beautiful city sights through the French doors, an art niche, and mirrored double closets. The lovely second bathroom features quartz countertops, oversized tile flooring and a shower/tub combo with accent glass tiles. The oversized tile extends throughout the main living spaces, while both bedrooms have luxury vinyl flooring. Access to the in-unit European laundry machine is located in the hallway closet that also houses the tankless water heater. Additional amenities include a mini-split unit with heat and air conditioning, surround sound in the living room, and a desirable location within the building set back from the street so that the unit stays quieter. One pet under 35 pounds is allowed. The $850/month HOA dues cover a welcoming lobby with onsite property management office, swimming pool and sundeck, two BBQs, a large community room with a well-stocked lending library, and a sauna.
Location not available
Listing
Street
Satellite

Exterior Features

  • Style Traditional
  • Construction Condo
  • Siding Stucco
  • Roof Mansard
  • Garage Yes
  • Garage Description Assigned, ControlledEntrance, Garage, Gated
  • Water Public
  • Sewer PublicSewer
  • Lot Description Lawn, Landscaped, NearPark, NearPublicTransit

Interior Features

  • Appliances ConvectionOven, Dishwasher, ElectricRange, Microwave, Refrigerator, RangeHood, TanklessWaterHeater, WaterToRefrigerator
  • Heating Ductless
  • Cooling Ductless
  • Fireplaces Yes
  • Fireplaces Description Electric, LivingRoom
  • Living Area 1,016 SQFT
  • Year Built 1973

Neighborhood & Schools

  • Subdivision Versailles (VRS)

Financial Information

  • Parcel ID 7264023149

Additional Services

Internet Service Providers

Listing Information

Listing Provided Courtesy of Keller Williams Coastal Prop. - kendramiller@kw.com
The data for this listing came from the California Regional MLS
Listing data is current as of 07/06/2026.
California DRE #02247371

Contact Our Agent

By clicking “Submit,” I agree to be contacted by Lake Homes Realty, LLC, its affiliates, and real estate professionals via call, text, and email for real estate services. This includes by automated means, even if your number is on a federal, state, or our internal Do Not Call list. To opt out, you can reply "stop" at any time or reply "help" for assistance. You can also click the unsubscribe link in the emails. Message and data rates may apply. Message frequency may vary. You also agree to our Terms of Use and Privacy Policy.