Beach Homes Realty
Enter City, Zip or MLS

150 the promenade n

Long Beach, CA 90802

$850,000
3 BEDS 3 BATHS
1,750 SQFT0.78 AC LOT
Residential - Condominium
Image 1
Image 2
Image 3
Image 4
Bedrooms 3
Total Baths 3
Full Baths 3
Square Feet 1750
Acreage 0.7879
Status Active
MLS # PW26098829
County Los Angeles
More Info
Category Residential - Condominium
Status Active
Square Feet 1750
Acreage 0.7879
MLS # PW26098829
County Los Angeles
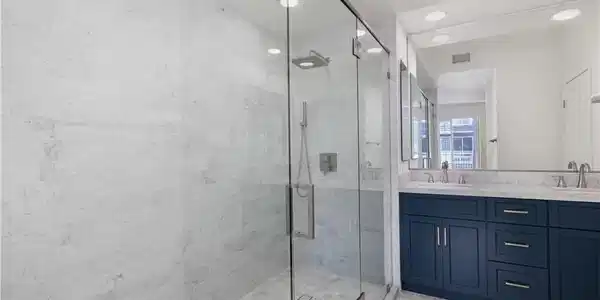
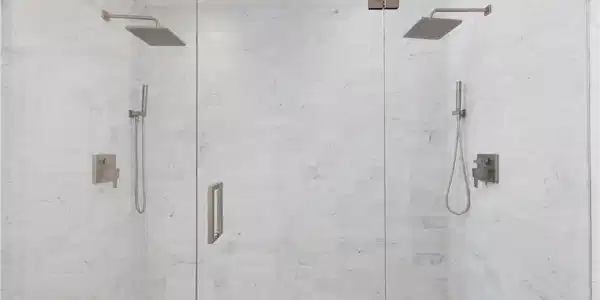
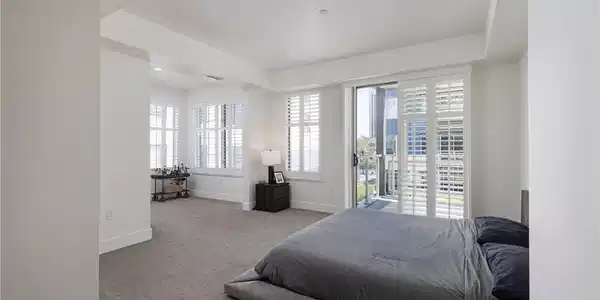
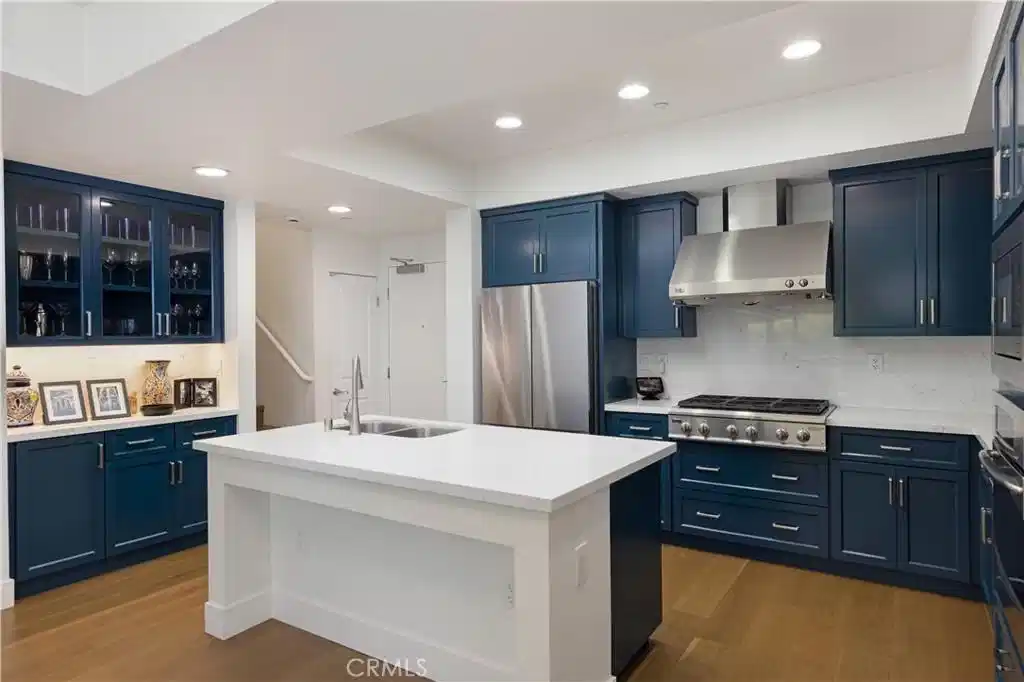
Welcome to 150 The Promenade N #202, a fully renovated three-bedroom, three-bath two-story condo in the heart of Downtown Long Beach. At 1,750 sq ft, the floor plan offers rare flexibility: a full bedroom and bath on the main level, a private patio off the living area, and a dedicated primary suite upstairs. An open floor plan and freshly painted interiors run throughout. The kitchen anchors the main level with deep navy soft-close cabinetry, stone counters, a tile backsplash, and stainless appliances including a six-burner gas range, vented hood, new refrigerator, and new dishwasher. Under-cabinet and recessed lighting carry through the open dining and living spaces. New wide-plank wood floors run across the main areas, with new wood shutters on every window. The downstairs bedroom and full bath sit privately off the main hallway, working equally well as a guest room, office, or secondary suite, with new granite floor tile and a new undermount sink. Upstairs, the primary suite carries a private balcony and a fully reimagined bath: a marble walk-in shower with custom glass enclosure, dual rainfall heads, marble floors, marble counters, and a new dual-sink vanity. A second upstairs bedroom and full bath round out the level, with new carpet in all bedrooms and new wood shutters throughout. A dedicated laundry room sits inside the unit with washer and dryer included. The Pacifica Promenade sits in the center of Downtown Long Beach with a landscaped courtyard, fire pit, BBQs, event room with kitchen, billiards and ping pong, media room, secure bicycle storage, Amazon package lockers, and controlled-access entry. HOA dues cover water, sewer, trash, exterior maintenance, and building insurance. The building is FHA and VA approved, recently repainted, with a new water softener installation underway. Two assigned parking spaces in the gated subterranean garage. Pine Ave, The Pike, Shoreline Village, the Convention Center, the beach, and the Metro Blue Line are all in close proximity.
Location not available
Listing
Street
Satellite

Exterior Features

  • Construction Condo
  • Garage Yes
  • Garage Description Assigned, Garage, CommunityStructure
  • Water Public
  • Sewer PublicSewer
  • Lot Description ZeroToOneUnitAcre

Interior Features

  • Appliances DoubleOven, Dishwasher, Disposal, GasOven, Microwave, Refrigerator, Dryer, Washer
  • Heating Central
  • Cooling CentralAir
  • Fireplaces No
  • Fireplaces Description None
  • Living Area 1,750 SQFT
  • Year Built 2008

Neighborhood & Schools

  • Subdivision Pacific Shores (PCS)

Financial Information

  • Parcel ID 7280028050

Additional Services

Internet Service Providers

Listing Information

Listing Provided Courtesy of Keller Williams Pacific Estate - (562) 972-4336
The data for this listing came from the California Regional MLS
Listing data is current as of 07/07/2026.
California DRE #02247371

Contact Our Agent

By clicking “Submit,” I agree to be contacted by Lake Homes Realty, LLC, its affiliates, and real estate professionals via call, text, and email for real estate services. This includes by automated means, even if your number is on a federal, state, or our internal Do Not Call list. To opt out, you can reply "stop" at any time or reply "help" for assistance. You can also click the unsubscribe link in the emails. Message and data rates may apply. Message frequency may vary. You also agree to our Terms of Use and Privacy Policy.