

Beach Homes Realty
Enter City, Zip or MLS
Price Changed

112 santa ana avenue

Long Beach, CA 90803

$1,999,000
3 BEDS 2-Full 1-Half 1-¾ BATHS
2,625 SQFT0.05 AC LOT
Residential - Single Family
Price Changed
Image 1
Image 2
Image 3
Image 4
Bedrooms 3
Total Baths 4
Full Baths 2
Square Feet 2625
Acreage 0.0563
Status Active
MLS # PW26091738
County Los Angeles
More Info
Category Residential - Single Family
Status Active
Square Feet 2625
Acreage 0.0563
MLS # PW26091738
County Los Angeles
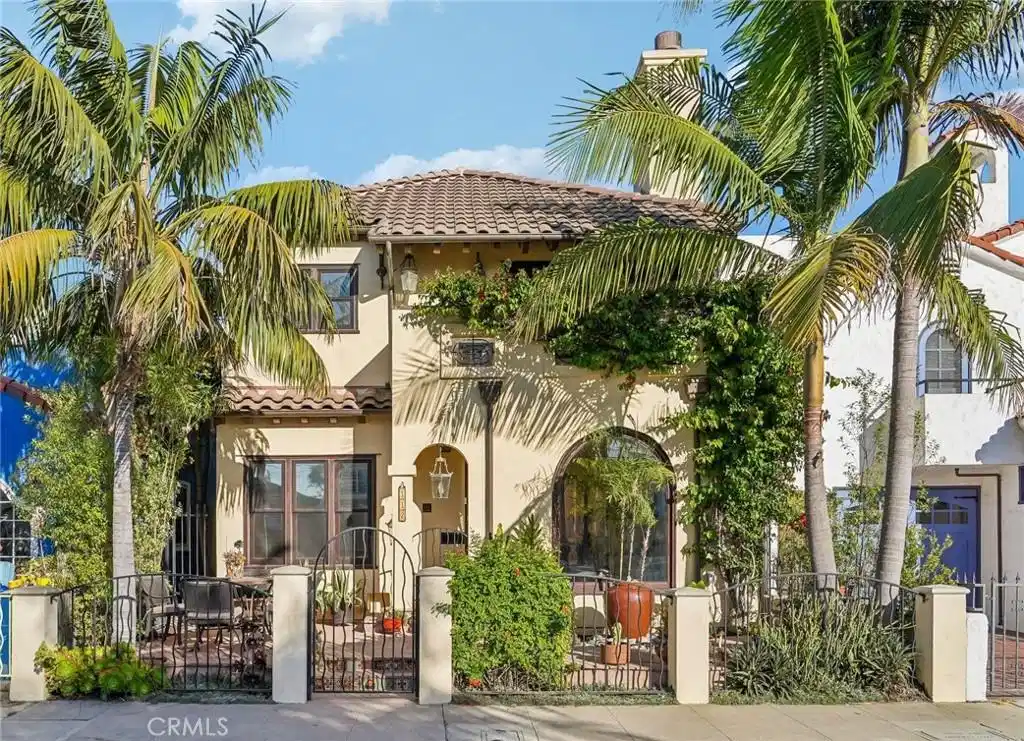
Discover the best of Belmont Shore living in this beautifully crafted Spanish-inspired home, built in 2005 and ideally located just a short walk to the bay, the beach, and the vibrant shops and dining along 2nd Street. Designed with both comfort and entertaining in mind, the home features an open-concept layout, high-end finishes throughout, and an exceptional rooftop deck that stands out as one of the finest in the area. A serene front patio sets the tone, offering a perfect space to relax and enjoy the friendly Shore neighborhood. Inside, the first floor welcomes you with a light-filled living room and spacious dining area, highlighted by an arched picture window and multiple additional windows that bring in abundant light. The adjacent family room impresses with a dramatic three-story ceiling and elegant Spanish chandelier, seamlessly connecting to the chef’s kitchen. Here, you’ll find custom cabinetry with thoughtful details like hidden utensil drawers, premium appliances, and a center island with seating. Also on the main level is a versatile bedroom—ideal for guests or a home office—along with a conveniently located bathroom. A striking staircase with wrought iron railings and hand-selected Spanish tile leads to a thoughtfully designed second floor. The expansive primary suite offers a true retreat, complete with a spacious sitting area and two walk-in closets. One oversized closet (approximately 13' x 11') provides flexibility for a nursery, office, or creative studio. The spa-inspired en-suite bathroom features a soaking tub, a large separate shower with a steam room option. Positioned on the opposite side of the home for privacy, the secondary bedroom includes its own sitting area with a fireplace and French doors that open to a balcony, welcoming in the ocean breeze. Perched atop the home, the rooftop deck is a true standout feature—an entertainer’s dream with a BBQ area including a sink and natural gas, full-size refrigerator/freezer, custom half bath, pergola, and expansive space for dining and lounging. This private outdoor retreat offers exceptional year-round enjoyment. Additional highlights include two A/C units (one for each floor), custom wood plantation shutters throughout, second-floor laundry, two Toto Washlet toilets, ample storage on all levels, closet organizers, and a two-car garage with space for one car behind it. This home offers the perfect blend of style, function, and coastal charm—where every day feels like a getaway.
Location not available
Listing
Street
Satellite

Exterior Features

  • Style Spanish
  • Construction Single Family
  • Siding CopperPlumbing
  • Exterior RainGutters
  • Roof Flat,SpanishTile
  • Garage Yes
  • Garage Description GarageFacesRear
  • Water Public
  • Sewer PublicSewer
  • Lot Description RectangularLot

Interior Features

  • Appliances SixBurnerStove, Dishwasher, Disposal, GasOven, GasWaterHeater, WaterToRefrigerator
  • Heating Central
  • Cooling CentralAir, Dual
  • Fireplaces Yes
  • Fireplaces Description SeeRemarks
  • Living Area 2,625 SQFT
  • Year Built 2005

Neighborhood & Schools

  • Subdivision Belmont Shore (BSD)

Financial Information

  • Parcel ID 7245005011

Additional Services

Internet Service Providers

Listing Information

Listing Provided Courtesy of Bell Realty Group - (714) 309-3549
The data for this listing came from the California Regional MLS
Listing data is current as of 07/06/2026.
California DRE #02247371

Contact Our Agent

By clicking “Submit,” I agree to be contacted by Lake Homes Realty, LLC, its affiliates, and real estate professionals via call, text, and email for real estate services. This includes by automated means, even if your number is on a federal, state, or our internal Do Not Call list. To opt out, you can reply "stop" at any time or reply "help" for assistance. You can also click the unsubscribe link in the emails. Message and data rates may apply. Message frequency may vary. You also agree to our Terms of Use and Privacy Policy.
