Beach Homes Realty
Enter City, Zip or MLS
Price Changed

24723 walnut street

Lomita, CA 90717

$975,000

3 BEDS 1-Full 1-¾ BATHS
1,346 SQFT0.15 AC LOT
Residential - Single Family
Price Changed
Image 1
Image 2
Image 3
Image 4
Bedrooms 3
Total Baths 2
Full Baths 1
Square Feet 1346
Acreage 0.1589
Status Active
MLS # PV26115603
County Los Angeles
More Info
Category Residential - Single Family
Status Active
Square Feet 1346
Acreage 0.1589
MLS # PV26115603
County Los Angeles
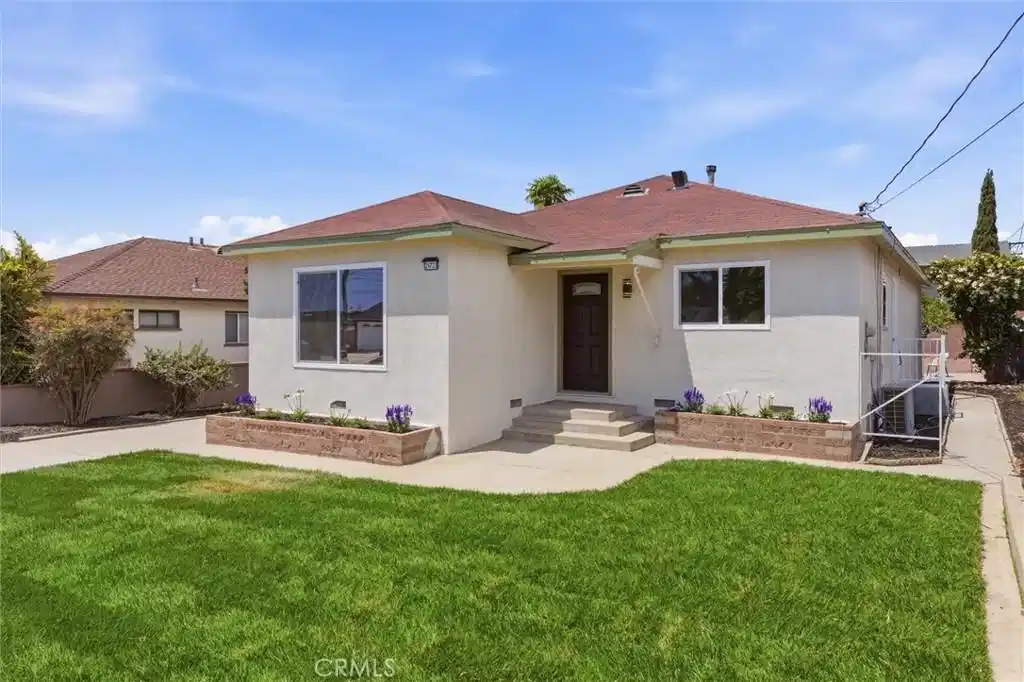
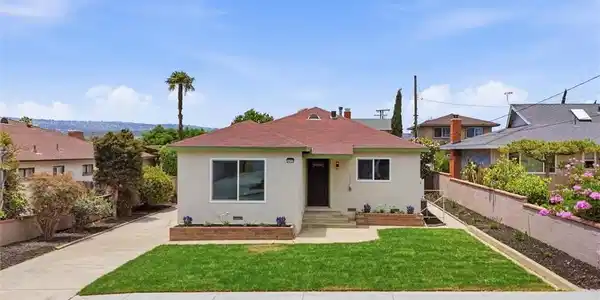
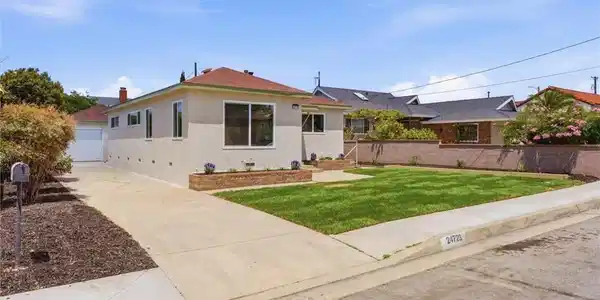
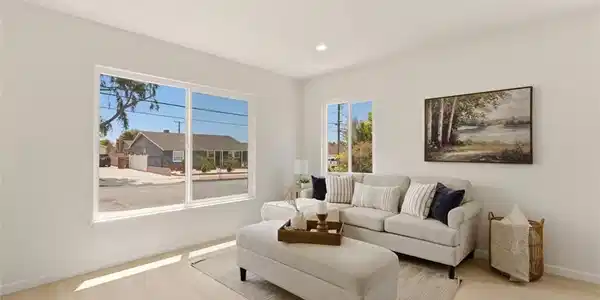
If you’ve been searching for a truly turnkey, move-in ready 3-bedroom, 2-bath home, your search ends here! Thoughtfully renovated and beautifully re-imagined for modern living, this home is filled with natural light and offers a spacious feel bigger than the square footage would indicate. From the moment you step inside, you’ll appreciate the warm and inviting layout. The spacious living room is perfect for relaxing or hosting family movie nights, while the adjacent dining area creates a seamless flow for gathering and entertaining. And the kitchen — WOW! Designed with both style and function in mind, this coastal-inspired space features beautiful new shaker cabinetry, quartz countertops, a tile backsplash, stainless steel appliances including a stove, microwave, and dishwasher, plus an abundance of storage, including a huge pantry. The spacious laundry room is equally impressive with beautiful tile flooring and a convenient utility sink. Down the hall, you’ll find two generous secondary bedrooms with ample closet space, along with a stunning new hall bathroom featuring a walk-in shower with custom white picket tile and stylish barn door-style glass shower doors. The primary suite is a true surprise, offering plenty of room for a king-sized bed, a walk-in closet with built-in organizers, and a beautifully appointed en-suite bathroom. Enjoy the functional vanity area with a lighted mirror, plus a tub/shower combination with tile surround, rainfall shower head, and handheld fixture. Sliding doors from the primary suite open to the expansive backyard — nearly 6,900 square feet of endless potential! Whether you envision gardening, play space, entertaining, an ADU, or all of the above, this yard offers room to make it happen. Fruit trees and a patio area complete the outdoor space.Parking is never an issue thanks to the long driveway and oversized one-car garage with a new roll-up door. Additional upgrades include new LVP flooring, recessed lighting, dual-pane windows, new heating and air conditioning, and so much more. Conveniently located near schools, shopping, and major commuter routes, this is one opportunity you won’t want to miss!
Location not available
Listing
Street
Satellite

Exterior Features

  • Construction Single Family
  • Roof Composition,Shingle
  • Garage Yes
  • Garage Description DrivewayLevel, DoorSingle, GarageFacesFront, Garage
  • Water Public
  • Sewer PublicSewer
  • Lot Description ZeroToOneUnitAcre, BackYard

Interior Features

  • Appliances Dishwasher, Disposal, GasRange, Microwave
  • Heating Central
  • Cooling CentralAir
  • Fireplaces No
  • Fireplaces Description None
  • Living Area 1,346 SQFT
  • Year Built 1954

Neighborhood & Schools

  • Elementary School President
  • Middle School Fleming
  • High School Narbonne

Financial Information

  • Parcel ID 7372019034

Additional Services

Internet Service Providers

Listing Information

Listing Provided Courtesy of Keller Williams Luxury - (310) 251-2883
The data for this listing came from the California Regional MLS
Listing data is current as of 07/06/2026.
California DRE #02247371

Contact Our Agent

By clicking “Submit,” I agree to be contacted by Lake Homes Realty, LLC, its affiliates, and real estate professionals via call, text, and email for real estate services. This includes by automated means, even if your number is on a federal, state, or our internal Do Not Call list. To opt out, you can reply "stop" at any time or reply "help" for assistance. You can also click the unsubscribe link in the emails. Message and data rates may apply. Message frequency may vary. You also agree to our Terms of Use and Privacy Policy.