Beach Homes Realty
Enter City, Zip or MLS

24 corsica

Laguna Niguel, CA 92677

$2,399,000

4 BEDS 3 BATHS
2,400 SQFT0.18 AC LOT
Residential - Single Family
Image 1
Image 2
Image 3
Image 4
Bedrooms 4
Total Baths 3
Full Baths 3
Square Feet 2400
Acreage 0.1837
Status Active
MLS # OC26103825
County Orange
More Info
Category Residential - Single Family
Status Active
Square Feet 2400
Acreage 0.1837
MLS # OC26103825
County Orange
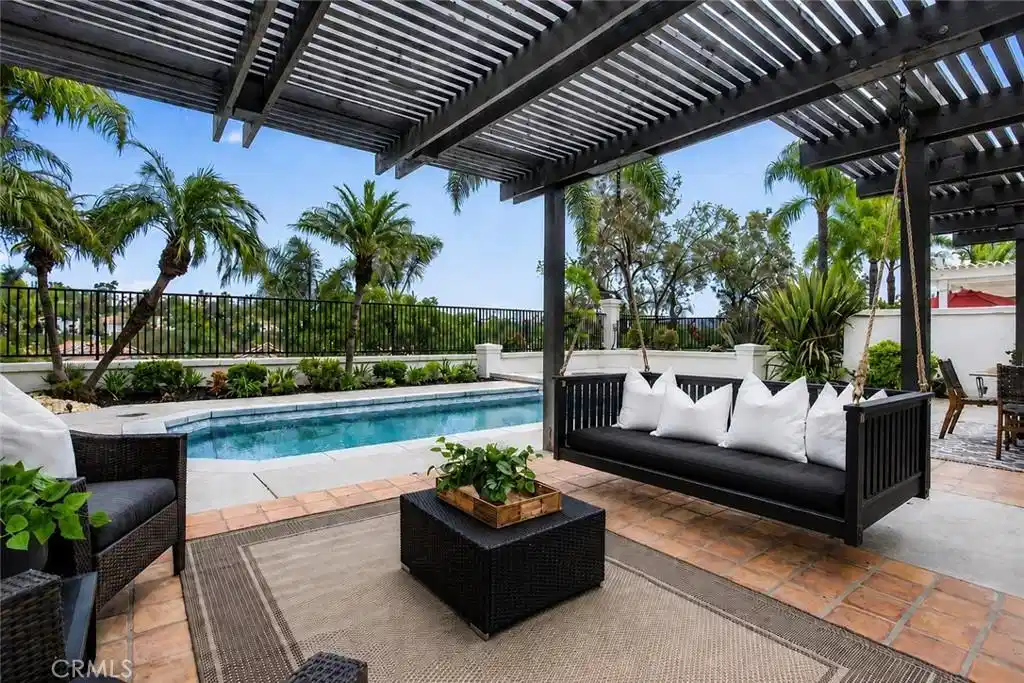
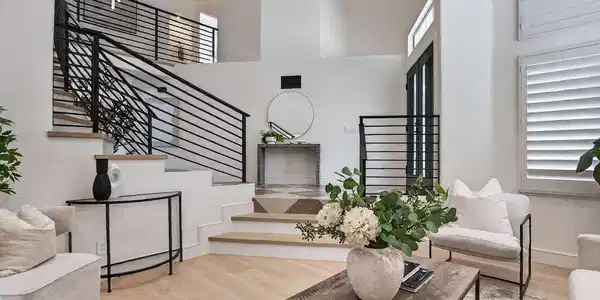
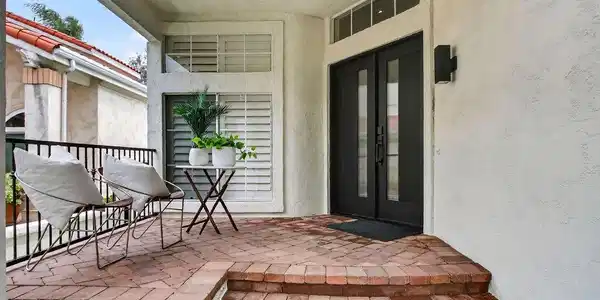
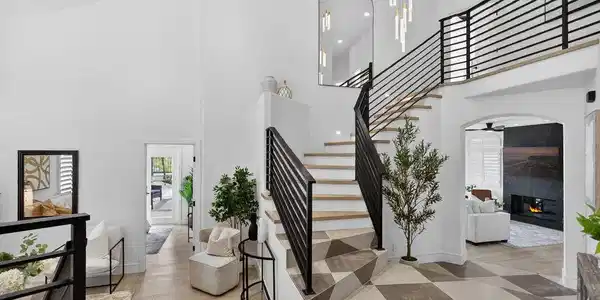
Elevated Lifestyle with PRIVATE POOL, SPA, VIEWS, SINGLE LOADED CUL DE SAC, CLOSE TO THE BEACH, 4 BEDROOMS, 3 BATHROOMS, 3 CAR GARAGE & a walk-in CLOSET that could be another bedroom! Completely reimagined Marina Hills showpiece located on a private single-loaded cul-de-sac in coveted Marina Hills. Welcome to 24 Corsica, a stunning panoramic view residence featuring 4 bedrooms, 3 full bathrooms including a highly desirable downstairs bedroom and bathroom & an attached 3-car garage. This NEW & STUNNING designer-renovated home blends luxury, comfort & modern California living with exceptional indoor-outdoor entertaining. Step thru the custom front entry door into soaring ceilings showcasing wide plank LVP, custom wood & metal stair railings, designer lighting, plantation shutters, custom interior finishes & a dramatic fireplace with custom surround. The chef’s kitchen was completely redesigned with custom stained wood cabinetry, quartzite leather-finish countertops, designer stone backsplash, ZLINE stainless steel appliances, a large custom peninsula breakfast bar, walk-in pantry with glass door, under-cabinet and toe-kick lighting & designer fixture. New PEX plumbing & Roof tuned & certified. The luxurious primary suite offers panoramic views, a custom-built walk-in closet with chandelier, custom lighting & a spa-inspired bathroom featuring a custom soaking tub, massive stone and glass shower, custom vanities, quartzite counters & designer finishes. All bathrooms have been fully renovated with frameless glass enclosures, custom tile work, luxury hardware & the primary closet that dreams are made of: custom cabinetry, chandelier, display drawers, custom lighting & full length mirror. The resort-style backyard is truly spectacular with a newly refinished PebbleTec pool and spa, Baja shelf with umbrella holder, custom multi-zone pool lighting, new concrete coping, wood patio cover, custom privacy screen, daybed swing, hardscape, new landscaping, and breathtaking panoramic views perfect for entertaining or relaxing in total privacy. New plumbing fixtures, designer lighting and dimmers, new French doors, finished garage with epoxy flooring, NEW tankless water heater, exterior lighting & more. Every detail of this extraordinary home has been thoughtfully curated and professionally designed. Enjoy the resort like amenities of Marina Hills HOA, low HOA $205/mo: Olympic sized swimming pool, pickelball courts, club house, tennis courts, trails to the beach.
Location not available
Listing
Street
Satellite

Exterior Features

  • Style Mediterranean
  • Construction Single Family
  • Siding Stucco
  • Exterior Lighting, BrickDriveway
  • Roof SpanishTile
  • Garage Yes
  • Garage Description DoorMulti, DirectAccess, DrivewayLevel, DoorSingle, GarageFacesFront, Garage, GarageDoorOpener
  • Water Public
  • Sewer PublicSewer
  • Lot Description CulDeSac, FrontYard, SprinklersInRear, StreetLevel, Yard

Interior Features

  • Appliances SixBurnerStove, Dishwasher, Disposal, GasRange, IceMaker, Microwave, Refrigerator, TanklessWaterHeater, Dryer, Washer
  • Heating Central
  • Cooling CentralAir
  • Fireplaces Yes
  • Fireplaces Description FamilyRoom
  • Living Area 2,400 SQFT
  • Year Built 1987

Neighborhood & Schools

  • Subdivision Siena (MHS)

Financial Information

  • Parcel ID 65330212

Additional Services

Internet Service Providers

Listing Information

Listing Provided Courtesy of Legacy 15 Real Estate Brokers - (949) 257-9480
The data for this listing came from the California Regional MLS
Listing data is current as of 07/06/2026.
California DRE #02247371

Contact Our Agent

By clicking “Submit,” I agree to be contacted by Lake Homes Realty, LLC, its affiliates, and real estate professionals via call, text, and email for real estate services. This includes by automated means, even if your number is on a federal, state, or our internal Do Not Call list. To opt out, you can reply "stop" at any time or reply "help" for assistance. You can also click the unsubscribe link in the emails. Message and data rates may apply. Message frequency may vary. You also agree to our Terms of Use and Privacy Policy.