14 pembroke ln

Laguna Niguel, CA 92677

$2,978,000
4 BEDS 4 BATHS
3,334 SQFT0.17 AC LOT
Residential - Single Family
Image 1
Image 2
Image 3
Image 4
Bedrooms 4
Total Baths 4
Full Baths 3
Square Feet 3334
Acreage 0.1759
Status Pending
MLS # OC26147819
County Orange
More Info
Category Residential - Single Family
Status Pending
Square Feet 3334
Acreage 0.1759
MLS # OC26147819
County Orange
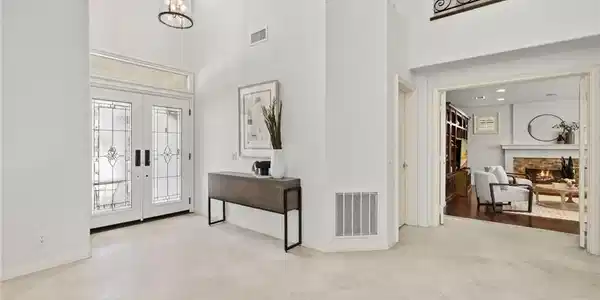
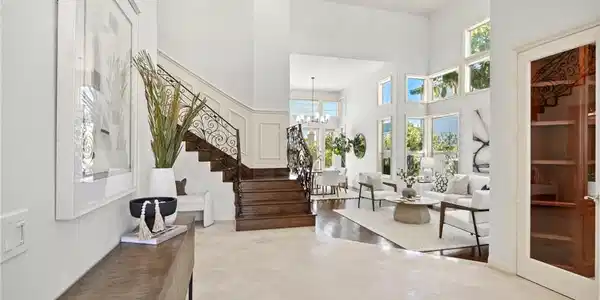
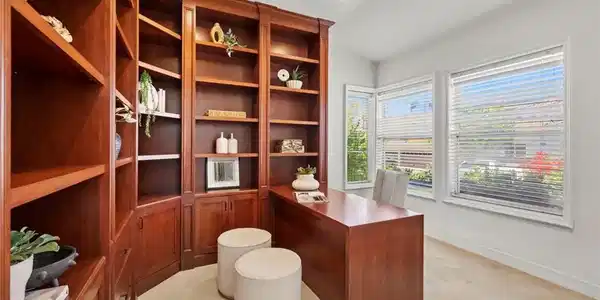
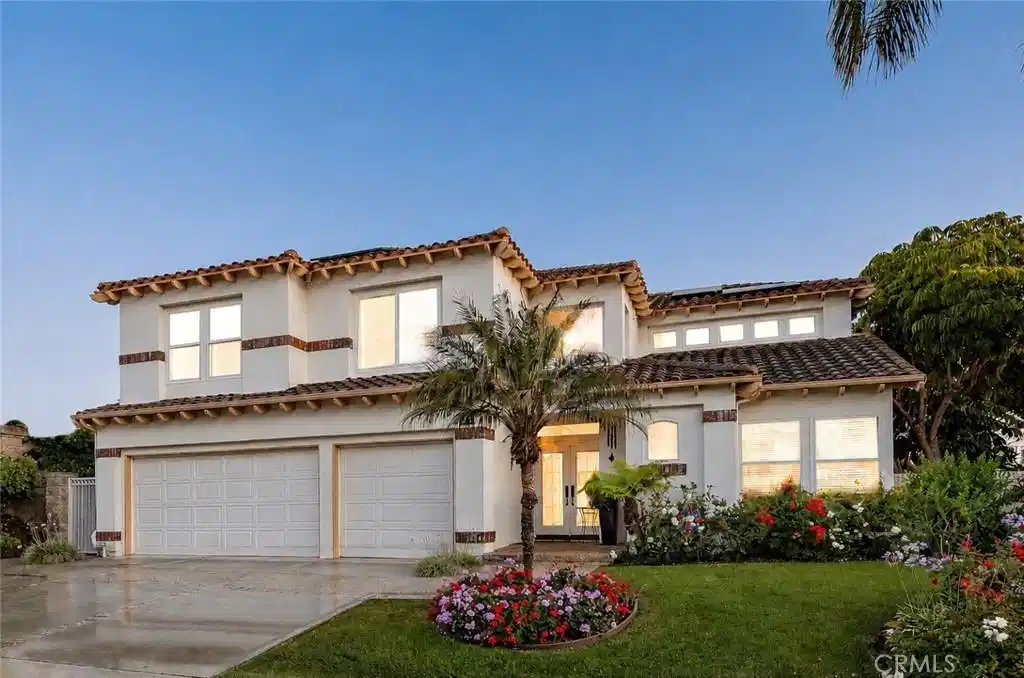
Set behind the 24 hour guarded gates of Ocean Ranch, this pride of ownership coastal residence has been beautifully refreshed and impeccably maintained, offering timeless design and custom craftmanship. Recent enhancements, including fresh interior paint, designer lighting, and newly polished hardwood floors, complement the home's custom upgrades while creating a fresh, move in ready presentation. Featuring 4 bedrooms, an office or library, 3.5 baths, and 3 car garage, the home has been thoughtfully expanded beyond its original floor plan to maximize both function and livability. A sweeping staircase with custom bronze wrought iron railings creates a striking sense of arrival, while hardwood flooring extends throughout the main living areas and upstairs bedrooms. Just off the entry, a private office or library features custom built in shelving and desk space, creating an ideal setting for work or quiet retreat. The expanded kitchen and family room create an inviting gathering space. Custom cabinetry, granite countertops, and an oversized island with seating anchor the kitchen, while extensive storage solutions include appliance garages, spice racks, platter organization, and pull out shelving. The premium appliance package includes side by side full Sub Zero refrigerator and freezer units, a Wolf 6 burner gas range with double ovens, Wolf microwave, Bosch dishwasher, and a full height Sub Zero wine refrigerator. The expanded family room features an integrated full bar and entertainment center with abundant storage, designed for entertaining and everyday living. French doors with sidelights open to the backyard, welcoming natural light and coastal breezes. Upstairs, the primary suite offers vaulted ceilings, a fireplace, and a remodeled spa inspired bath. Additional bedrooms feature custom closet systems with built in shelving and drawers, while the guest bedroom and Jack and Jill bath have been thoughtfully renovated. Owned solar contributes to everyday efficiency. Outside, the backyard has been transformed with pavers, a renovated pool and spa with updated tile and plaster, a built in gas BBQ, water feature, dog run, and peek a boo ocean views. Ocean Ranch residents enjoy resort style amenities including a pool, spa, playground, sports courts, and year round community events. Ocean Ranch Village, Monarch Beach Golf Links, El Niguel Country Club, Dana Point Harbor, coastal trails, and downtown Dana Point are all just moments away.

Exterior Features

  • Style Mediterranean, PatioHome
  • Construction Single Family
  • Roof Tile
  • Garage Yes
  • Garage Description DoorMulti, DirectAccess, Driveway, GarageFacesFront, Garage, GarageDoorOpener
  • Water Public
  • Sewer PublicSewer
  • Lot Description BackYard, FrontYard, Landscaped

Interior Features

  • Appliances SixBurnerStove, DoubleOven, Dishwasher, Freezer, Disposal, GasRange, Microwave, Refrigerator
  • Heating ForcedAir
  • Cooling CentralAir, SeeRemarks
  • Fireplaces Yes
  • Fireplaces Description Electric, FamilyRoom, PrimaryBedroom
  • Living Area 3,334 SQFT
  • Year Built 1993

Neighborhood & Schools

  • Subdivision Ocean Ranch ~ Executive (BBE)

Financial Information

  • Parcel ID 67373134

Listing Information

Listing Provided Courtesy of RE/MAX Select One - (714) 369-5017
The data for this listing came from the California Regional MLS
Listing data is current as of 08/26/2026.
California DRE #02247371

Contact Our Agent

By clicking “Submit,” I agree to be contacted by Lake Homes Realty, LLC, its affiliates, and real estate professionals via call, text, and email for real estate services. This includes by automated means, even if your number is on a federal, state, or our internal Do Not Call list. To opt out, you can reply "stop" at any time or reply "help" for assistance. You can also click the unsubscribe link in the emails. Message and data rates may apply. Message frequency may vary. You also agree to our Terms of Use and Privacy Policy.