Beach Homes Realty
Enter City, Zip or MLS

654 canyon view drive

Laguna Beach, CA 92651

$14,995,000

4 BEDS 5-Full 1-Half BATHS
5,561 SQFT0.2 AC LOT
Residential - Single Family
Image 1
Image 2
Image 3
Image 4
Bedrooms 4
Total Baths 6
Full Baths 5
Square Feet 5561
Acreage 0.2084
Status Active
MLS # OC26079149
County Orange
More Info
Category Residential - Single Family
Status Active
Square Feet 5561
Acreage 0.2084
MLS # OC26079149
County Orange
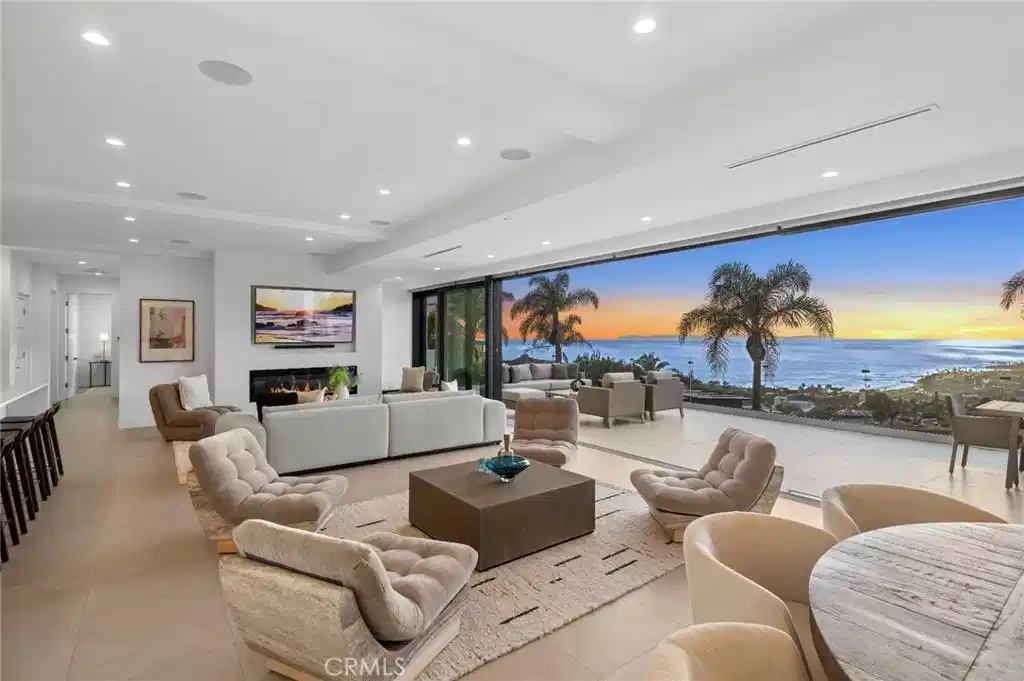
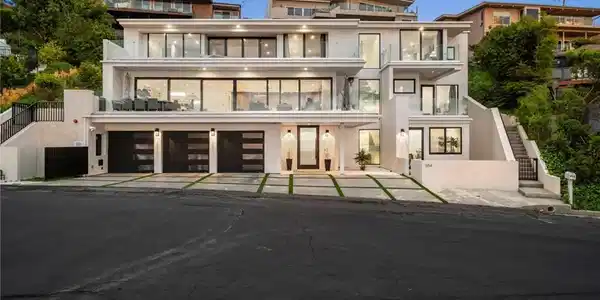
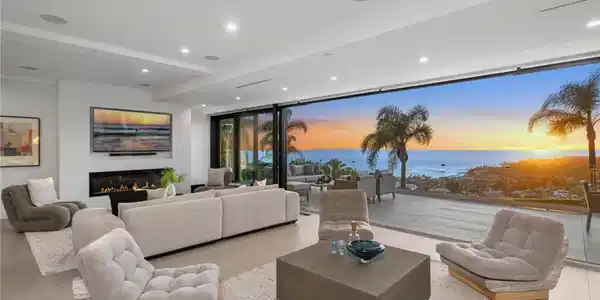
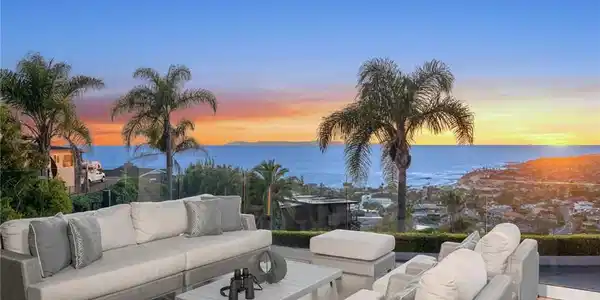
Enter a realm of elevated living— Where the coast becomes your canvas—experience an extraordinary life of modern luxury in the iconic destination of “Temple Hills” in Laguna Beach, Orange County. Live beyond expectation— A newly built compound of rare distinction—privately gated and situated on a coveted single-loaded lot—offering uninterrupted panoramic vistas of Catalina Island, white water, coastline, ocean horizons, glowing sunsets, city lights, and scenic hillsides. Designed for both elegance and ease, this grand estate showcases a fluid, harmonious floor plan—complete with a private elevator—an exceptional rarity in Laguna Beach. Spanning approximately 5,561 sq. ft. on a generous 9,078 sq. ft. lot, this residence includes 4 bedrooms, 5.5 baths, a 3-car garage, 5-car driveway, a prep kitchen, a third-level office, first-floor theatre/bonus room, and expansive decks designed for seamless indoor-outdoor living. Designed to deliver uncommon experiences throughout, this residence embodies elevated features— Every detail has been thoughtfully crafted to create a lifestyle of distinction—featuring seamless indoor-outdoor living with multiple sliding glass door systems, a main and a prep kitchen, soaring ceilings, designer porcelain tile and oak flooring, integrated surround sound audio system, linear great room fireplace, European-inspired cabinetry, and refined LED illumination. A culinary-grade designer kitchen complete with quartz stone countertops and backsplash, floor-to-ceiling European cabinetry, toe-kick lighting, walk-in pantry, built in refrigerator, and all Thermador stainless steel appliances. Complementing the main kitchen, the home is fully equipped with a dedicated prep kitchen with sink, electric cooktop, and dishwasher and is thoughtfully designed for effortless entertaining. Ensuring comfort for all, each of the four spacious bedrooms features a private en-suite bath—each thoughtfully designed with its own distinct theme and adorned with high-end porcelain tile finishes. Ideal for guests or multi-generational living and a self-contained living experience, the home offers an exceptional first-floor suite with its own private entry, a separate lounge, and a beautifully appointed bath. Live where others vacation—experience the Laguna Beach lifestyle at its finest— zoned Laguna Beach Unified and JUST minutes from Pageant of the Arts, Saw Dust Art Festival, Dining Destinations on Forest Avenue, Surf & Sand Resort and The Montage.
Location not available
Listing
Street
Satellite

Exterior Features

  • Style Contemporary
  • Construction Single Family
  • Siding Concrete
  • Exterior Lighting, RainGutters
  • Roof Asphalt,Flat
  • Garage Yes
  • Garage Description DirectAccess, Driveway, Garage
  • Water Public
  • Sewer SewerTapPaid
  • Lot Description CornerLot, FrontYard, Landscaped, SprinklerSystem

Interior Features

  • Appliances Dishwasher, ElectricCooktop, ElectricOven, ElectricRange, ElectricWaterHeater, Freezer, Disposal, IceMaker, Refrigerator, RangeHood, WaterToRefrigerator, WaterHeater
  • Heating Central, Fireplaces
  • Cooling CentralAir, Zoned
  • Fireplaces Yes
  • Fireplaces Description Electric, GreatRoom
  • Living Area 5,561 SQFT
  • Year Built 2023

Neighborhood & Schools

  • Subdivision Temple Hills (TH)
  • Elementary School Top Of The World
  • Middle School Thurston
  • High School Laguna Beach

Financial Information

  • Parcel ID 64138109

Additional Services

Internet Service Providers

Listing Information

Listing Provided Courtesy of Berkshire Hathaway HomeService - (949) 554-9198
The data for this listing came from the California Regional MLS
Listing data is current as of 07/06/2026.
California DRE #02247371

Contact Our Agent

By clicking “Submit,” I agree to be contacted by Lake Homes Realty, LLC, its affiliates, and real estate professionals via call, text, and email for real estate services. This includes by automated means, even if your number is on a federal, state, or our internal Do Not Call list. To opt out, you can reply "stop" at any time or reply "help" for assistance. You can also click the unsubscribe link in the emails. Message and data rates may apply. Message frequency may vary. You also agree to our Terms of Use and Privacy Policy.