31982 virginia way

Laguna Beach, CA 92651

$2,385,000
3 BEDS 1-Full 1-¾ BATHS
1,100 SQFT0.07 AC LOT
Residential - Single Family
Image 1
Image 2
Image 3
Image 4
Bedrooms 3
Total Baths 2
Full Baths 1
Square Feet 1100
Acreage 0.077
Status Active
MLS # LG26168466
County Orange
More Info
Category Residential - Single Family
Status Active
Square Feet 1100
Acreage 0.077
MLS # LG26168466
County Orange
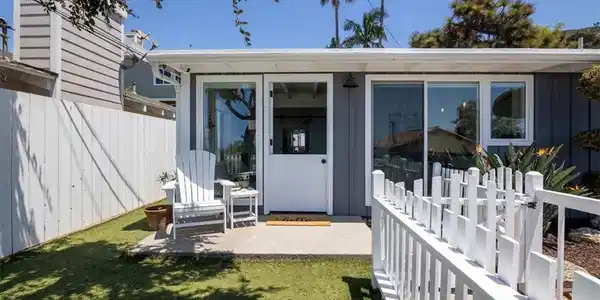
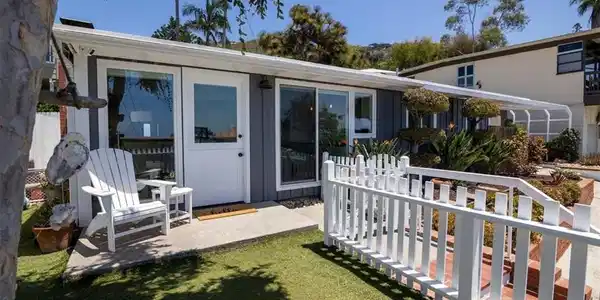
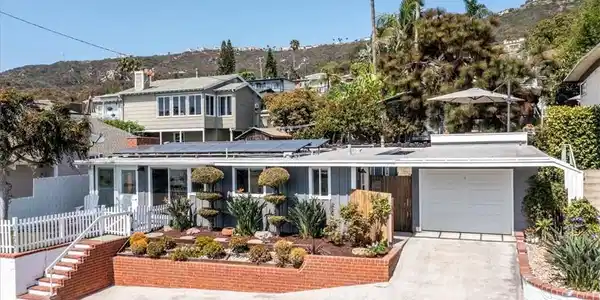
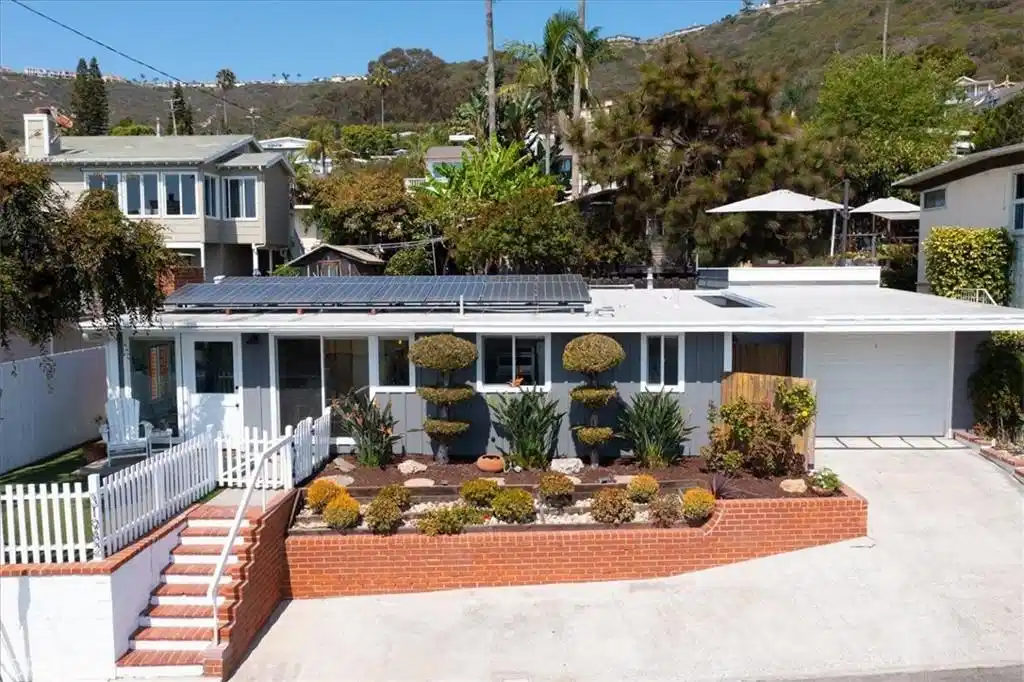
Beach and surf-inspired style meets coastal living in this updated single-level coastal cottage, ideally located one block from iconic Thousand Steps Beach. This natural light-filled home captures the relaxed spirit of Laguna Beach thoughtful modern updates, ocean and Catalina views from the main living spaces, and the unique advantage of Laguna Design Review Board-approved plans that provide the flexibility to enjoy the home as it is today, or expand in the future - avoiding the lengthy Design Review approval process. Featuring a beautifully remodeled kitchen with farmhouse sink, newer stainless steel appliances, newer wood flooring throughout the home, two remodeled bathrooms, and a desirable three-bedroom floor plan, the inviting living room is anchored by a cozy fireplace and framed by ocean views, creating a warm and welcoming setting for everyday living and relaxed coastal entertaining. Multiple outdoor living areas invite you to embrace the Southern California lifestyle, from the welcoming front patio to the private interior courtyard and the grandfathered ocean-view rooftop deck, the perfect place to enjoy colorful sunsets, ocean breezes, and morning coffee after a surf session. A detached bonus flex space with laundry and generous storage provides exceptional versatility as a creative studio, home office, fitness space, or the ultimate surf and beach gear room. Rarely does a South Laguna home check every box - single-level living, ocean views from both inside and out, walkability to the beach, turnkey condition, stylish updates, a rooftop view deck, an attached garage, plus two additional off-street parking spaces. Adding to its exceptional appeal, the property includes Laguna Design Review, approved plans for an appx 1,600sf expansion. The plans envision an appx 5 bedroom, 4 bath residence highlighted by a second-level ocean-view primary suite featuring a spacious walk-in closet and spacious bath. The approved design also includes a Jr ADU, expanded ocean-view deck, and additional living space, offering flexibility for living, while fast-tracking the path toward an exceptional coastal retreat. Additional highlights include a solar energy system for improved energy efficiency and lower utility costs. Whether you're searching for a full-time residence, weekend escape, or the ultimate beach house, this exceptional property embodies the effortless coastal lifestyle that makes South Laguna one of California's most coveted seaside communities.

Exterior Features

  • Style Bungalow, Cottage, Contemporary
  • Construction Single Family
  • Siding WoodSiding
  • Roof Composition
  • Garage Yes
  • Garage Description Assigned, DoorSingle, Driveway, GarageFacesFront, Garage, OffStreet, Paved, OneSpace
  • Water Public
  • Sewer SewerTapPaid
  • Lot Description ZeroToOneUnitAcre, SprinklersInFront, SprinklersTimer

Interior Features

  • Appliances BuiltInRange, ConvectionOven, Dishwasher, Freezer, Disposal, GasOven, GasRange, Microwave, Refrigerator, TanklessWaterHeater
  • Heating Ductless
  • Cooling Ductless
  • Fireplaces Yes
  • Fireplaces Description LivingRoom
  • Living Area 1,100 SQFT
  • Year Built 1947

Neighborhood & Schools

  • Subdivision South Laguna Village (SLV)
  • Elementary School El Morro
  • Middle School Thurston
  • High School Laguna Beach

Financial Information

  • Parcel ID 05614240

Listing Information

Listing Provided Courtesy of Berkshire Hathaway HomeServices California Properties - kristorrance@yahoo.com
The data for this listing came from the California Regional MLS
Listing data is current as of 08/24/2026.
California DRE #02247371

Contact Our Agent

By clicking “Submit,” I agree to be contacted by Lake Homes Realty, LLC, its affiliates, and real estate professionals via call, text, and email for real estate services. This includes by automated means, even if your number is on a federal, state, or our internal Do Not Call list. To opt out, you can reply "stop" at any time or reply "help" for assistance. You can also click the unsubscribe link in the emails. Message and data rates may apply. Message frequency may vary. You also agree to our Terms of Use and Privacy Policy.