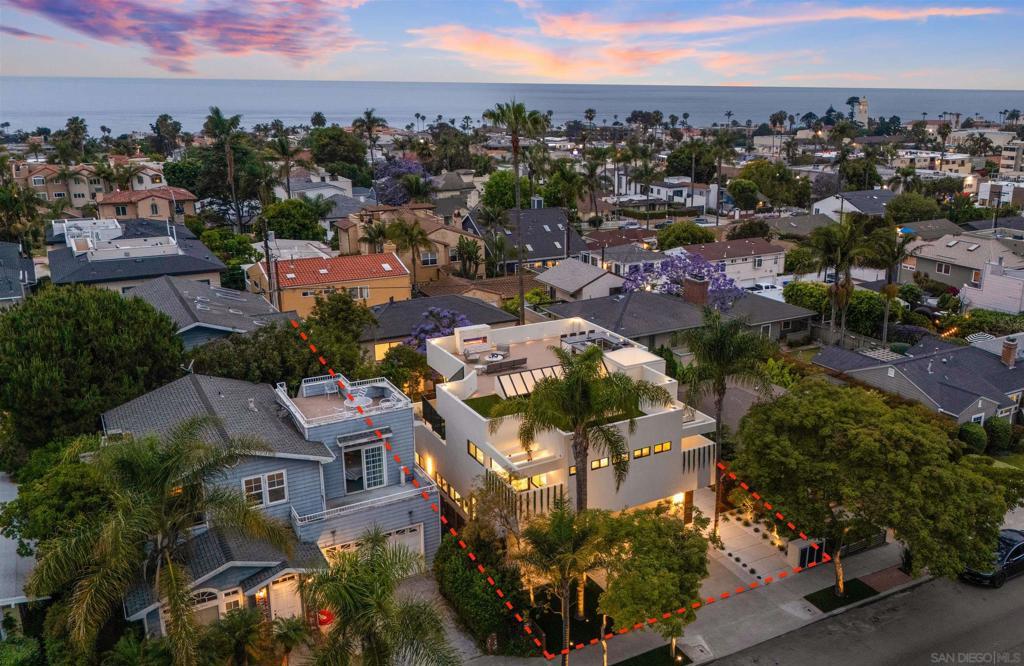
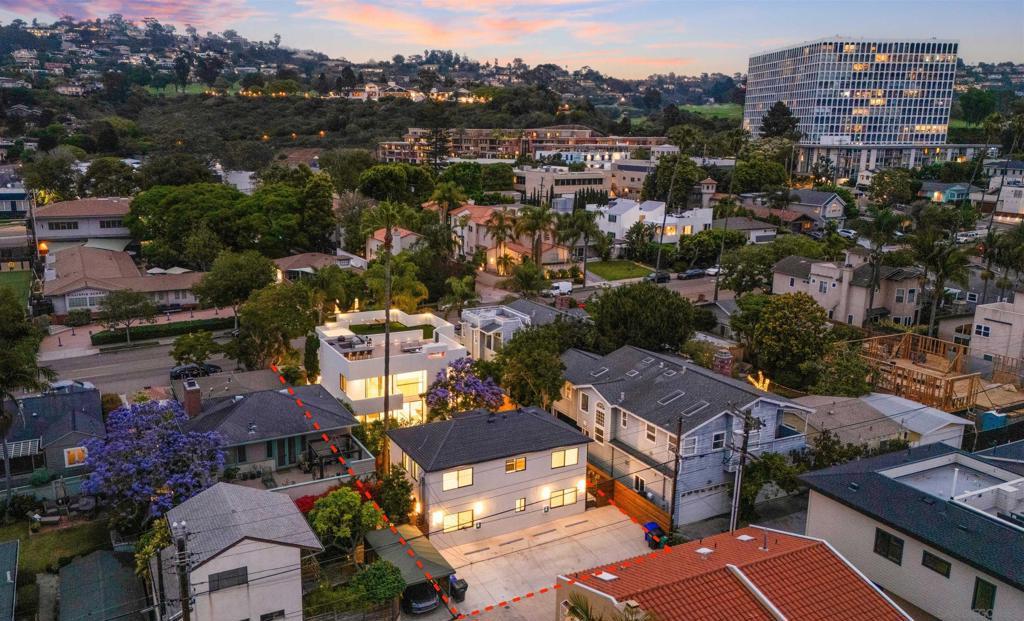
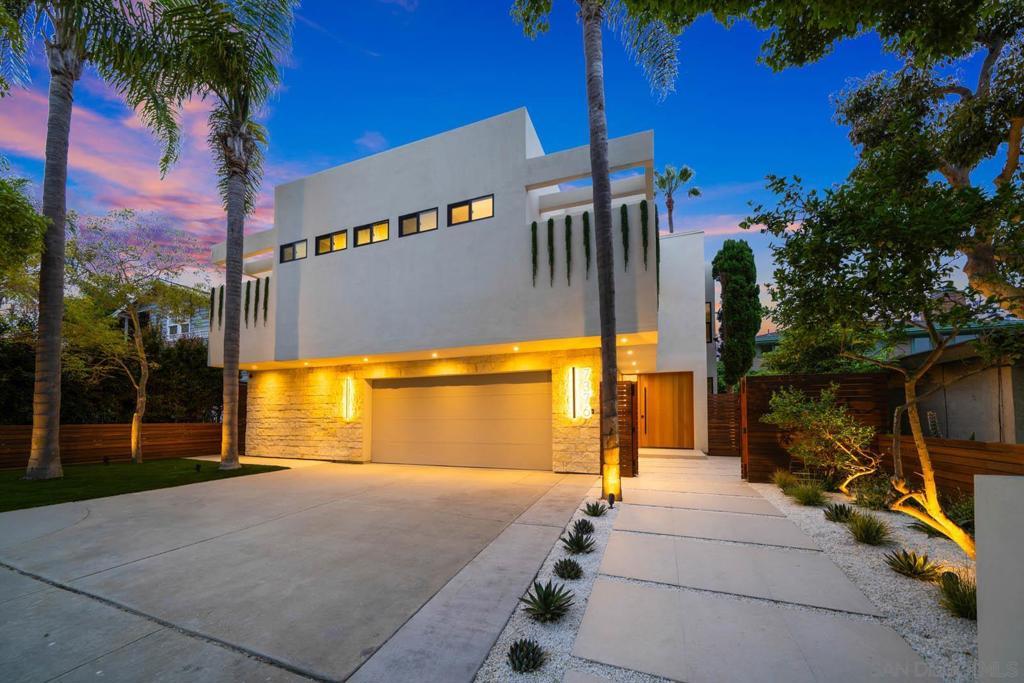
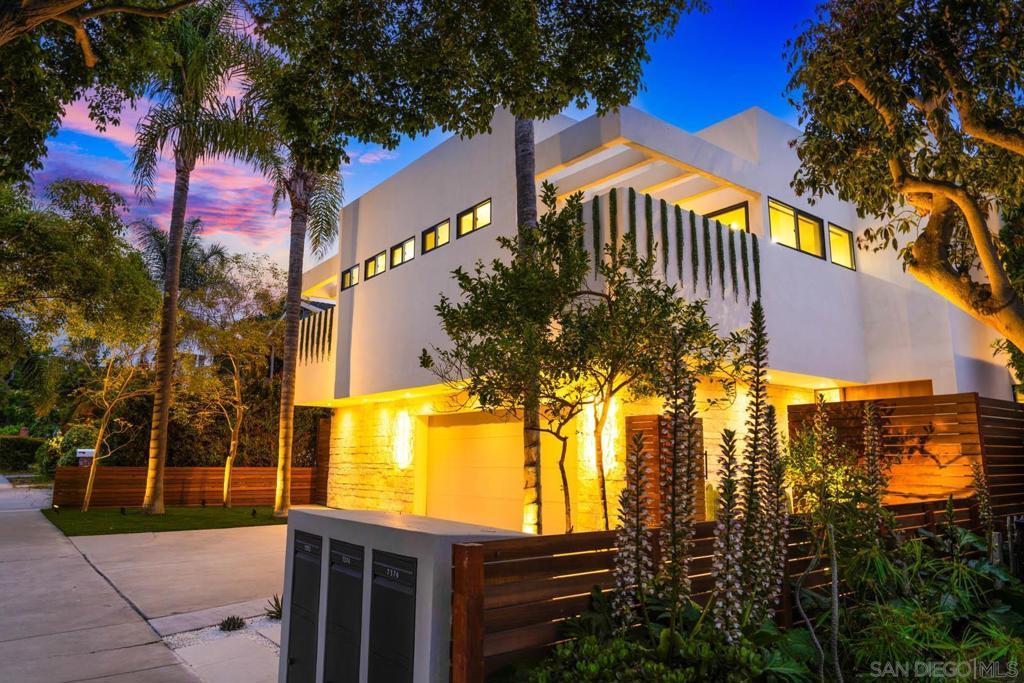
Rare La Jolla Village triplex compound offering luxury living, ocean views, and income potential in one of La Jolla’s most desirable coastal locations. The property features a recently remodeled detached front residence with 4 bedrooms, 3 bathrooms, and approx. 2,783 sq ft, plus a separately detached rear duplex totaling approx. 1,854 sq ft with its own independent access from Bishops Lane. Each duplex unit has 2 bedrooms, 1 bathroom, separate fenced entrance, assigned parking, and EV chargers. The lower unit is approx. 962 sq ft, and the upper unit is approx. 862 sq ft with ocean views. The front home is designed for elevated coastal living and entertaining, highlighted by an approx. 1,600 sq ft rooftop deck with ocean views, fireplace, BBQ area, and generous gathering space. High-end and smart-home upgrades include hidden blackout bedroom shades, LED lighting, integrated speakers, heated bathroom floors, security cameras, spring-water faucets throughout, and more. With approx. 4,637 total sq ft, multiple detached structures, six parking spaces off Bishops Lane, EV charging, ocean views, and day-one rental potential, this is a rare opportunity to own a flexible coastal compound in the heart of La Jolla Village. Rare La Jolla Village triplex compound offering luxury living, income potential, and exceptional flexibility just moments from the coast, restaurants, shops, schools, and everything the Village has to offer. The property features a recently remodeled detached front residence with 4 bedrooms, 3 bathrooms, and approximately 2,783 sq ft of living space, plus a separately detached rear duplex totaling approximately 1,854 sq ft with its own independent access from Bishops Lane. Each duplex unit has 2 bedrooms, 1 bathroom, its own address, separate fenced entrance, assigned parking, and EV charger access. The lower unit is approximately 962 sq ft, and the upper unit is approximately 862 sq ft with ocean views. Both units are fully furnished down to curtains, TVs, cookware, linens, towels, and utensils, making them ready for immediate use as vacation rentals, long-term rentals, guest quarters, or extended-family living. The front home is designed for elevated coastal living and entertaining, highlighted by an approximately 1,600 sq ft rooftop deck with ocean views, fireplace, BBQ area, and generous space for gatherings. The residence has been extensively updated with smart-home and high-end features, including hidden blackout bedroom shades, LED lighting, integrated speakers, heated bathroom floors, security cameras, upgraded screens, spring-water faucets throughout, and more. With a total of approximately 4,637 sq ft of living space, multiple detached structures, six parking spaces off Bishops Lane, EV charging, ocean views, and day-one rental income potential, this is a rare opportunity to own a flexible coastal compound in one of La Jolla’s most desirable Village locations. --------------- Enjoy the La Jolla Village lifestyle in this fabulously recently remodeled 4,637 sq ft unique Triplex compound: starting with your very own detached Smart Home of 4 bedrooms, 3 bathrooms, and 2,783 sq ft of living space; a separately detached Duplex of 1,854 sq ft in the rear fenced of the property with its very own front access through Bishops Lane. Each Unit of the two story Duplex has 2 bedrooms and 1 bathroom. Each have their own address and separate fenced off entrances with 3 assigned parking spaces and EV charger stations; a total of 6 parking spaces on Bishops Lane. The bottom Unit has 962 sq ft and the top unit with Ocean Views has 862 sq ft. Both Units come Fully Furnished down to curtains, TVs, pots, pans, towels and utensils to be Vacation Rental Ready on day one of ownership to start generating great income! The Front House has a 1,600 sq ft entertaining rooftop with Ocean Views, fireplace, and BBQ. The home has also been recently remodeled with Smart and high end features like hidden blackout shades in bedroo...



 All information is deemed reliable but not guaranteed accurate. Such Information being provided is for consumers' personal, non-commercial use and may not be used for any purpose other than to identify prospective properties consumers may be interested in purchasing.