New Listing

1205 muirlands dr

La Jolla, CA 92037

$26,995,000
8 BEDS 13 BATHS
14,768 SQFT2.64 AC LOT
Residential - Single Family
New Listing
Image 1
Image 2
Image 3
Image 4
Bedrooms 8
Total Baths 13
Full Baths 9
Square Feet 14768
Acreage 2.6499
Status Active
MLS # 260019577SD
County San Diego
More Info
Category Residential - Single Family
Status Active
Square Feet 14768
Acreage 2.6499
MLS # 260019577SD
County San Diego
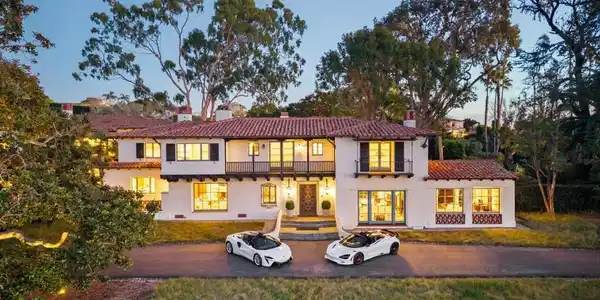
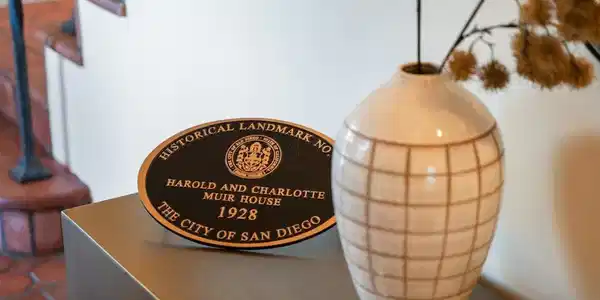
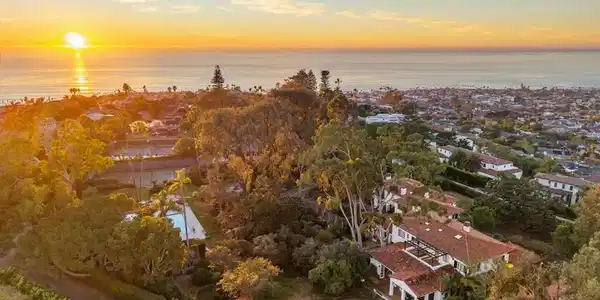
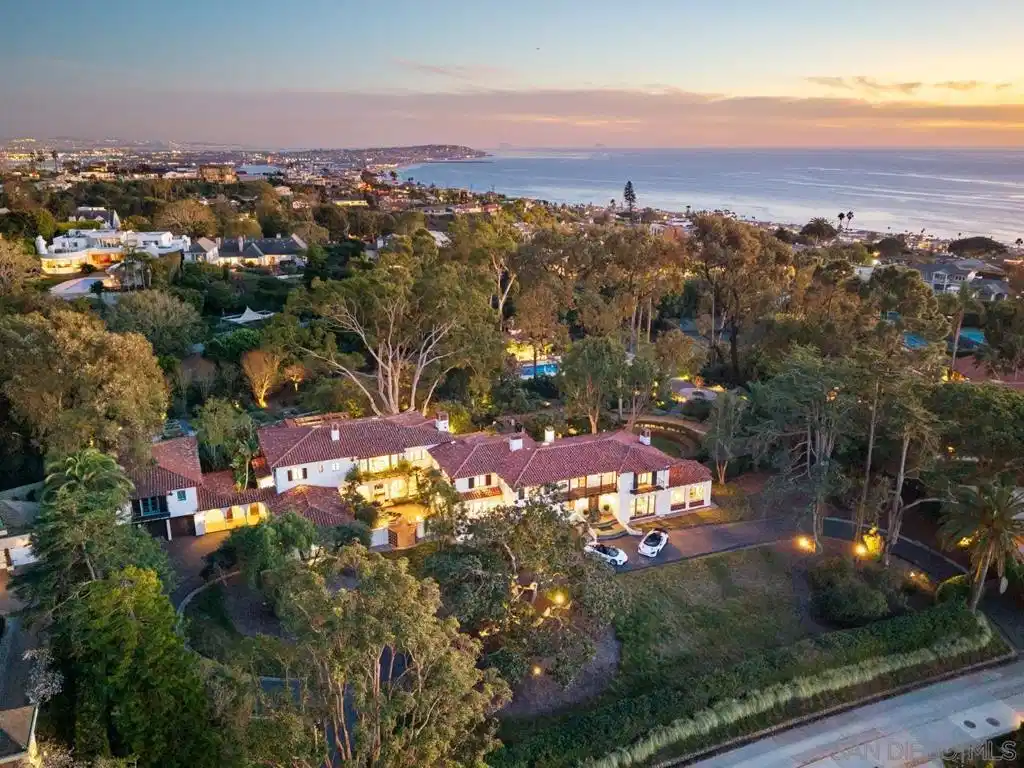
THE VERSAILLES OF LA JOLLA One of California’s great private estates is now available for sale! A once-in-a-generation opportunity to acquire one of California’s truly great estates. There are beautiful homes. There are extraordinary homes. And then there are estates that transcend real estate—properties that become part of the architectural and cultural fabric of a place. The Versailles of La Jolla is one of those estates. Commanding an extraordinary setting in the coveted Muirlands, this magnificent historic estate offers an exceptional combination of architectural pedigree, extraordinary scale, privacy, resort-style amenities, and panoramic Pacific views. Designed by esteemed architect Edgar Ulrich, the residence is a remarkable expression of European elegance infused with a distinctly California sensibility. Its architectural and historical significance is further distinguished by its coveted Mills Act designation. Thoughtfully expanded and modernized by the current owner in collaboration with Island Architects, the estate preserves its historic character and original charm while providing the sophistication, comfort, and livability expected of a world-class private residence. A LEGACY IN LANDSCAPE Set on approximately 2.65 irreplaceable acres, the grounds are an extraordinary estate within the estate. Inspired by the grandeur of Balboa Park and associated with the landscape vision of legendary horticulturist Kate Sessions, the “Mother of Balboa Park,” the gardens unfold through mature landscaping, formal gardens, secluded pathways, terraces, and exceptional outdoor entertaining spaces. Then there is the view. Sweeping, uninterrupted panoramas stretch across the Pacific and along the California coastline, with spectacular ocean vistas and extraordinary sunsets providing a breathtaking backdrop from the property. The setting is simply irreplaceable. A PRIVATE RESORT Designed as a private resort, The Versailles of La Jolla offers an extraordinary collection of amenities rarely found within a single residential estate. A magnificent saltwater pool and spa anchor the grounds, complemented by a luxurious pool cabana with full kitchen and bath. A regulation tennis court provides a private venue for competitive play or leisurely matches. Two beautifully appointed guest residences offer exceptional accommodations for family, friends, distinguished guests, or staff—creating privacy and flexibility rarely possible within a single residential compound. THE ART OF ENTERTAINING Inside, the estate rivals the finest private clubs. A spectacular Hollywood-style theater, expansive game room, and sophisticated billiard and bar lounge create extraordinary spaces for entertaining. A dedicated music room and study provide an inspiring environment for creativity, work, or quiet reflection. The chef’s kitchen, outfitted with top-tier appliances, combines exceptional functionality with refined design. A gracious formal sitting room offers an elegant setting for intimate entertaining and conversation. For the ultimate enthusiast, a state-of-the-art golf simulator brings the game home, adding another dimension to this remarkable private resort. Grandly proportioned interiors, soaring ceilings, exquisite architectural detailing, and expansive walls of glass further elevate the residence, while the seamless connection between interior spaces and the extraordinary grounds embraces the quintessential La Jolla lifestyle.

Exterior Features

  • Style Mediterranean, SeeRemarks
  • Construction Single Family
  • Siding Stucco, WoodSiding
  • Exterior FirePit
  • Garage Yes
  • Garage Description Asphalt, CircularDriveway, ControlledEntrance, DoorMulti, DirectAccess, DoorSingle, Driveway, ElectricGate, GarageFacesFront, Garage, GolfCartGarage, GarageDoorOpener, Gated, Private, GarageFacesRear, GarageFacesSide, SeeRemarks
  • Water Public
  • Lot Description SprinklersInRear, SprinklersInFront, SprinklerSystem

Interior Features

  • Appliances SixBurnerStove, BuiltInRange, Barbecue, BuiltIn, ConvectionOven, CounterTop, DoubleOven, Dishwasher, ExhaustFan, ElectricCooking, ElectricOven, ElectricRange, Freezer, GasCooking, Disposal, GasRange, GasWaterHeater, IndoorGrill, IceMaker, Refrigerator, RangeHood
  • Heating ForcedAir, Fireplaces, NaturalGas, Zoned
  • Cooling CentralAir, Zoned
  • Basement SumpPump
  • Fireplaces Yes
  • Fireplaces Description Den, DiningRoom, FamilyRoom, Gas, GreatRoom, Kitchen, Library, LivingRoom, Masonry, PrimaryBedroom, Outside, SeeRemarks, WoodBurning
  • Living Area 14,768 SQFT
  • Year Built 1929

Neighborhood & Schools

  • Subdivision La Jolla

Financial Information

  • Parcel ID 3517420500

Listing Information

Listing Provided Courtesy of The Agency
The data for this listing came from the California Regional MLS
Listing data is current as of 08/25/2026.
California DRE #02247371

Contact Our Agent

By clicking “Submit,” I agree to be contacted by Lake Homes Realty, LLC, its affiliates, and real estate professionals via call, text, and email for real estate services. This includes by automated means, even if your number is on a federal, state, or our internal Do Not Call list. To opt out, you can reply "stop" at any time or reply "help" for assistance. You can also click the unsubscribe link in the emails. Message and data rates may apply. Message frequency may vary. You also agree to our Terms of Use and Privacy Policy.