Beach Homes Realty
Enter City, Zip or MLS

50 copper creek

Irvine, CA 92603

$10,000,000
5 BEDS 5 BATHS
7,232 SQFT0.64 AC LOT
Residential - Single Family
Image 1
Image 2
Image 3
Image 4
Bedrooms 5
Total Baths 5
Full Baths 4
Square Feet 7232
Acreage 0.643
Status Active
MLS # NP26107405
County Orange
More Info
Category Residential - Single Family
Status Active
Square Feet 7232
Acreage 0.643
MLS # NP26107405
County Orange
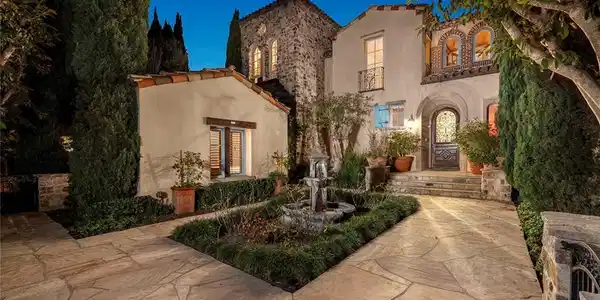
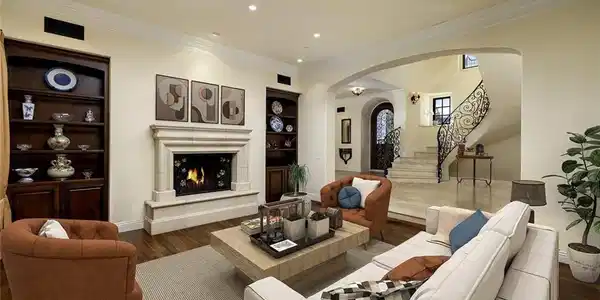
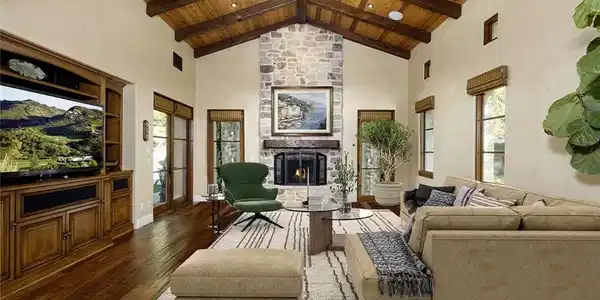
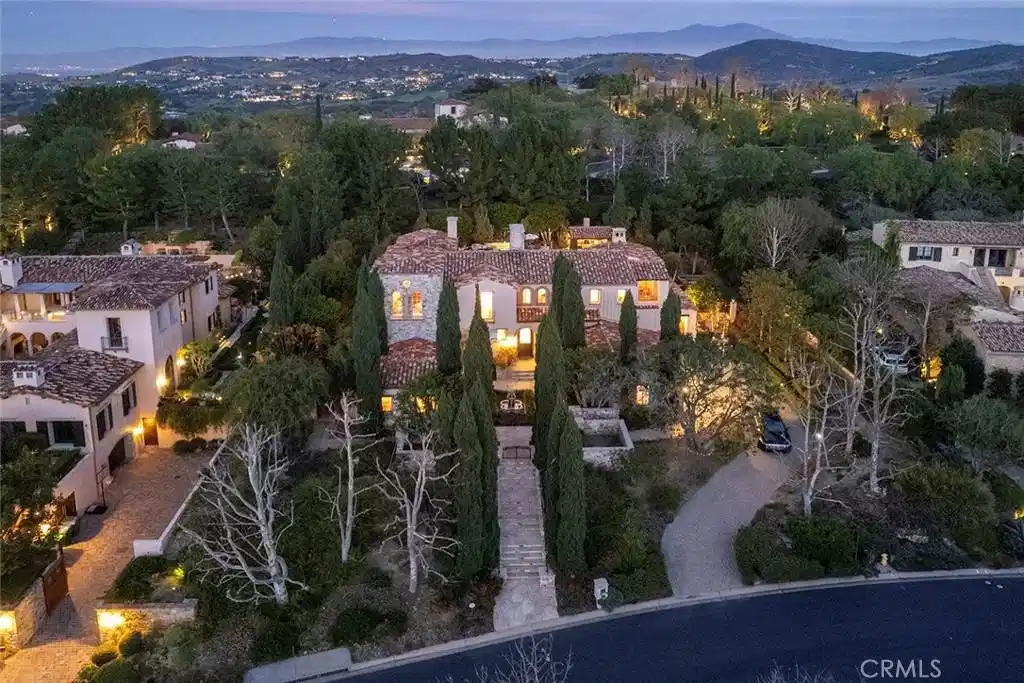
Nestled within the prestigious 24-hour gated and patrolled enclave of Shady Canyon, this custom estate epitomizes luxury living within a backdrop reminiscent of the Tuscan Vistas in Italy. Situated on a sprawling 28,009 sqft parcel, this magnificent residence boasts 5 bedrooms and 4 ½ bathrooms across an expansive 7,232 sqft of living space. Upon entering, you are greeted by a grand open air front entry courtyard enveloped by lush, mature landscaping, setting the tone for the opulence within. The home features a host of amenities, including a theater, executive wood-clad office, and an upstairs lounge, providing ample space for both relaxation and entertainment. For the automotive enthusiast, a motor court leading to the garage offers plenty of room for parking and storage. Inside, a bar and billiards room provide the perfect setting for social gatherings, while formal living and dining rooms exude elegance and sophistication. The master retreat is a sanctuary unto itself, boasting a spacious bedroom with a impressive fireplace, a stone-clad bathroom, a generous walk-in closet, and a balcony overlooking the picturesque surroundings. The heart of the home is the gourmet kitchen, which opens to a breakfast nook and informal living room centered around a real wood-burning fireplace, creating an inviting space for family gatherings and everyday living. Outside, the meticulously landscaped exteriors feature fine hardscapes and majestic pathways leading to a private, tree-lined backyard. A series of loggias and covered dining spaces with an outdoor kitchen, pizza oven and BBQ offer the perfect setting for al fresco dining and entertaining. Lounge spaces, a salt water pebble tech pool, and a spa provide resort-like amenities, while raised planter beds and mature citrus trees ensure an abundance of fresh fruit year-round. Additionally, a detached guest casita offers privacy and comfort for visitors, completing this unparalleled estate in the coveted country club community of Shady Canyon.
Location not available
Listing
Street
Satellite

Exterior Features

  • Construction Single Family
  • Garage Yes
  • Water Public
  • Sewer SewerTapPaid
  • Lot Description Level

Interior Features

  • Cooling CentralAir
  • Fireplaces Yes
  • Fireplaces Description FamilyRoom, PrimaryBedroom
  • Living Area 7,232 SQFT
  • Year Built 2003

Neighborhood & Schools

  • Subdivision Shady Canyon Custom (SHDC)

Financial Information

  • Parcel ID 46403115

Additional Services

Internet Service Providers

Listing Information

Listing Provided Courtesy of Compass - (949) 689-5018
The data for this listing came from the California Regional MLS
Listing data is current as of 07/06/2026.
California DRE #02247371

Contact Our Agent

By clicking “Submit,” I agree to be contacted by Lake Homes Realty, LLC, its affiliates, and real estate professionals via call, text, and email for real estate services. This includes by automated means, even if your number is on a federal, state, or our internal Do Not Call list. To opt out, you can reply "stop" at any time or reply "help" for assistance. You can also click the unsubscribe link in the emails. Message and data rates may apply. Message frequency may vary. You also agree to our Terms of Use and Privacy Policy.