9601 dumbreck drive

Huntington Beach, CA 92646

$1,899,900
4 BEDS 3 BATHS
2,590 SQFT0.13 AC LOT
Residential - Single Family
Image 1
Image 2
Image 3
Image 4
Bedrooms 4
Total Baths 3
Full Baths 2
Square Feet 2590
Acreage 0.1377
Status Pending
MLS # OC26157176
County Orange
More Info
Category Residential - Single Family
Status Pending
Square Feet 2590
Acreage 0.1377
MLS # OC26157176
County Orange
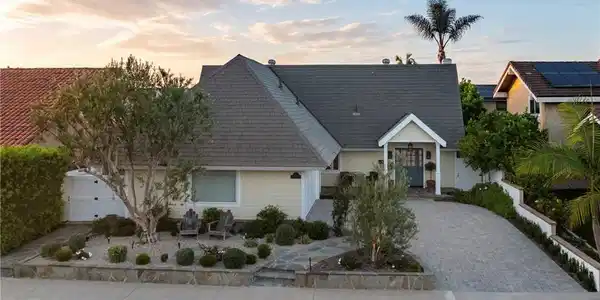
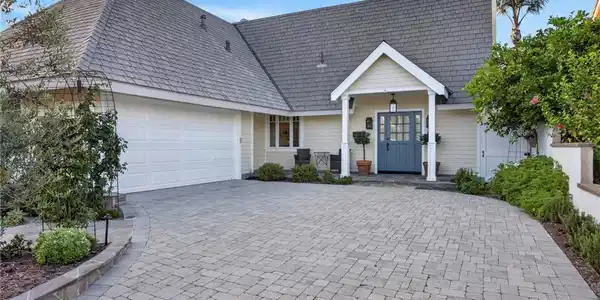
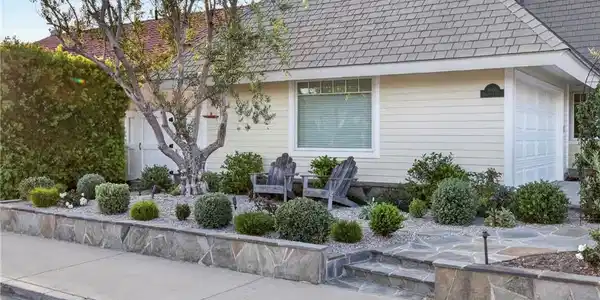
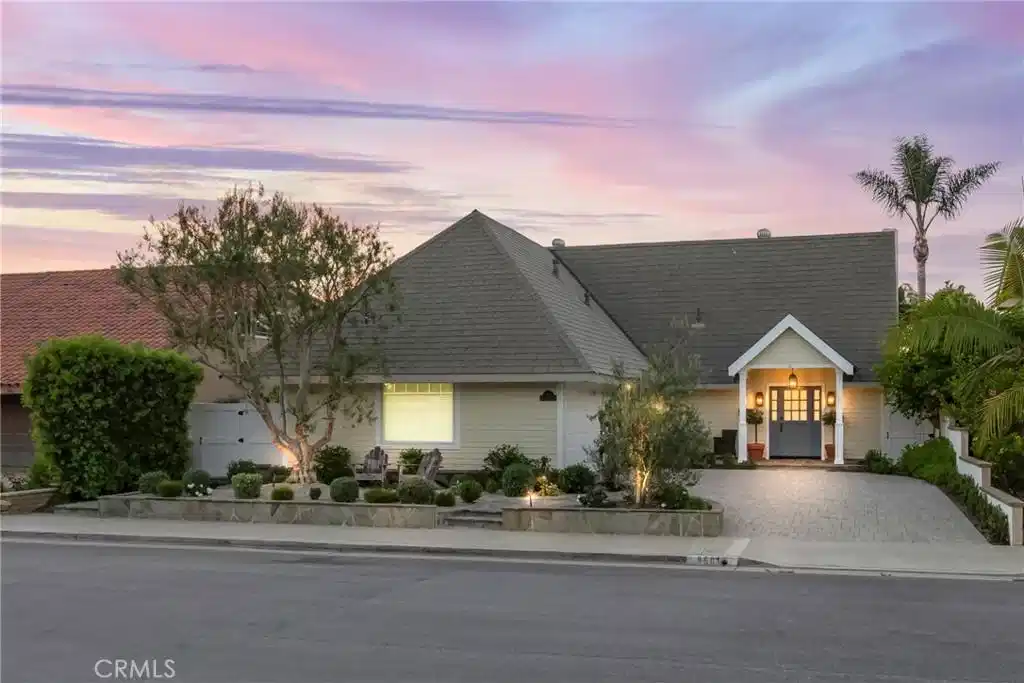
Welcome to 9601 Dumbreck Drive, a beautifully updated Granada model located in the highly sought-after La Cuesta neighborhood of South Huntington Beach. This spacious 4-bedroom, 2.5-bath residence has been thoughtfully remodeled with quality finishes and functional floor plan. Designed to embrace Southern California’s indoor-outdoor lifestyle, this home features a welcoming living room with cozy fireplace & french doors that flow outdoors. The heart of the home is the stunning kitchen, featuring custom cabinetry, stone countertops, premium stainless steel appliances including a built-in subzero fridge, a professional-style Wolf range, farmhouse sink, beverage fridge with bar & an oversized island that serves as the perfect gathering place for family & friends. The layout flows seamlessly into the living & dining spaces, creating an inviting atmosphere for everyday living. Upstairs, retreat to the spacious primary suite, complete with soaring vaulted ceilings, a cozy gas fireplace, & a beautifully remodeled spa-inspired bathroom featuring elegant stone countertops, dual vanities, & an oversized walk-in shower. Three additional generously sized bedrooms provide comfortable accommodations for family or guests. One bedroom features a charming cedar-lined closet, another offers an expansive walk-in closet, while the third includes custom built-in closet organizers for added functionality. A beautifully remodeled hall bathroom with a jetted soaking tub completes the upper level. Outside, the beautifully designed backyard is centered around a custom fireplace & tasteful landscape providing the perfect setting to entertain guests, or simply relax and enjoy Huntington Beach’s beautiful coastal evenings. The oversized driveway provides ample parking, adding both convenience & curb appeal. Ideally situated in one of South Huntington Beach’s most desirable communities, this home is just a short bike ride to the beach, close to award-winning schools, parks, shopping, dining, & everything that makes coastal living so special. This is the rare combination of an exceptional location, thoughtful upgrades, and the lifestyle you have been waiting for. Conveniently located near everyday shopping & dining—including Target, Whole Foods Market, and Trader Joe’s—it is just minutes from the iconic Huntington Beach Pier, Main Street restaurants, and Pacific City. Located within highly rated schools including Edison High School, Sowers Middle School, and Hawes Elementary School.

Exterior Features

  • Style Traditional
  • Construction Single Family
  • Siding Drywall, Stucco
  • Roof Fiberglass,Flat,Shingle,TarGravel
  • Garage Yes
  • Garage Description DirectAccess, DoorSingle, Driveway, Garage, GarageDoorOpener, Oversized, GarageFacesSide, Storage
  • Water Public
  • Sewer PublicSewer
  • Lot Description Garden, Lawn, Landscaped, Yard

Interior Features

  • Appliances SixBurnerStove, BuiltInRange, Dishwasher, ElectricRange, Disposal, GasRange, Refrigerator, WaterToRefrigerator
  • Heating Central
  • Cooling None
  • Fireplaces Yes
  • Fireplaces Description LivingRoom, PrimaryBedroom, Outside
  • Living Area 2,590 SQFT
  • Year Built 1972

Neighborhood & Schools

  • Subdivision La Cuesta (LACU)
  • Elementary School Hawes
  • Middle School Sowers
  • High School Edison

Financial Information

  • Parcel ID 15125416

Listing Information

Listing Provided Courtesy of McVeigh Properties - (714) 746-7088
The data for this listing came from the California Regional MLS
Listing data is current as of 08/24/2026.
California DRE #02247371

Contact Our Agent

By clicking “Submit,” I agree to be contacted by Lake Homes Realty, LLC, its affiliates, and real estate professionals via call, text, and email for real estate services. This includes by automated means, even if your number is on a federal, state, or our internal Do Not Call list. To opt out, you can reply "stop" at any time or reply "help" for assistance. You can also click the unsubscribe link in the emails. Message and data rates may apply. Message frequency may vary. You also agree to our Terms of Use and Privacy Policy.