8592 whitesails

Huntington Beach, CA 92646

$2,095,000
4 BEDS 3 BATHS
3,404 SQFT0.14 AC LOT
Residential - Single Family
Image 1
Image 2
Image 3
Image 4
Bedrooms 4
Total Baths 3
Full Baths 3
Square Feet 3404
Acreage 0.1492
Status Active Under Contract
MLS # OC26161812
County Orange
More Info
Category Residential - Single Family
Status Active Under Contract
Square Feet 3404
Acreage 0.1492
MLS # OC26161812
County Orange
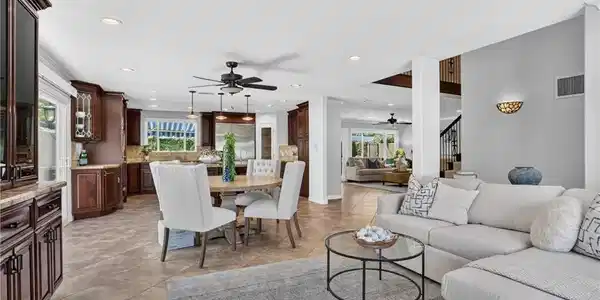
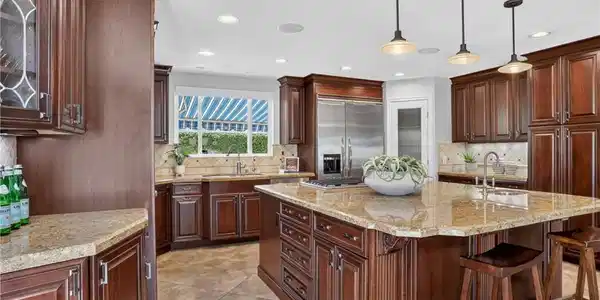
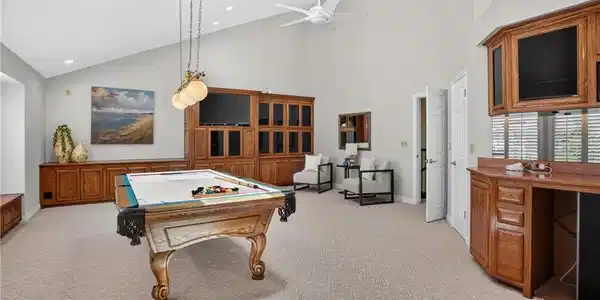
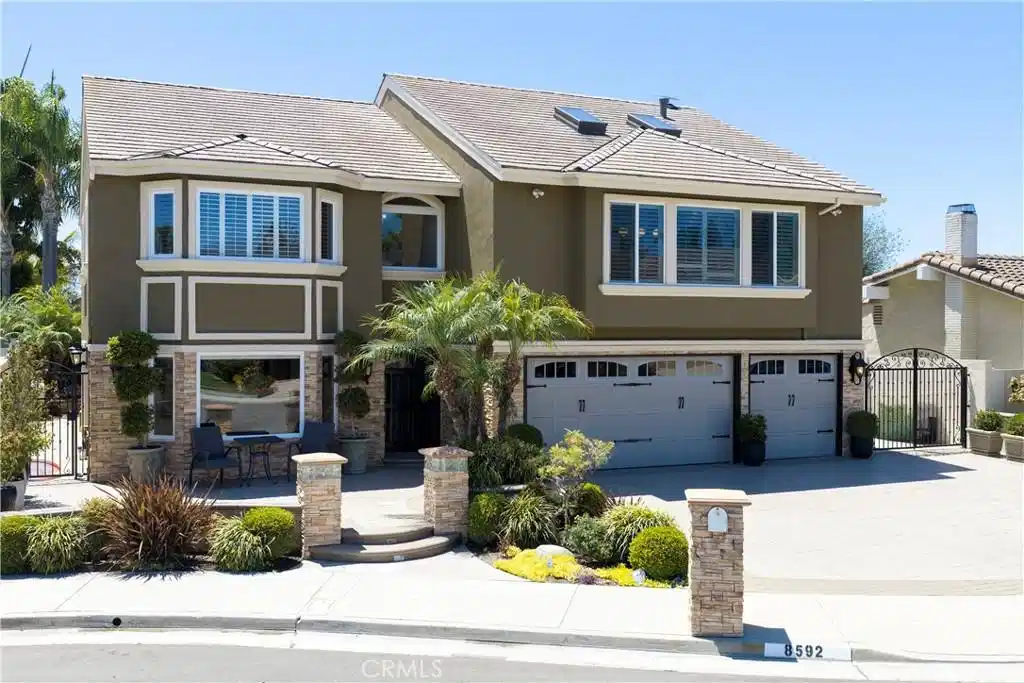
Your house-hunting dreams have come true! This gorgeous La Questa North showplace will check every box on your house-hunting list! Set on a quiet cul-de-sac near Langenbeck Park, this spacious South Huntington Beach home pairs a flexible floor plan with inviting indoor-outdoor living...including a HUGE SPARKLING POOL! With 4 bedrooms, 3 baths, more than 3,400 square feet, a 6,500-square-foot lot, and a THREE-CAR GARAGE, this turnkey gem offers loads of room for family, work, relaxation, and entertaining. Stacked-stone accents, crisp white trim, and concrete pavers give the exterior a polished first impression. Inside, diagonal-set flooring, crown molding, recessed lighting, and abundant natural light create a cohesive flow through the main living areas. The OPEN-CONCEPT KITCHEN, DINING, AND LIVING AREA centers around a generous island with bar seating, pendant lighting, a prep sink, beverage refrigerator, and additional storage. Rich wood cabinetry, stainless steel appliances, a dedicated pantry, and a window overlooking the backyard add both function and warmth. A separate family room provides another comfortable place to unwind, while an adjacent den can serve as an office or could easily become an additional DOWNSTAIRS BEDROOM, plus a FULL BATHROOM ON THE MAIN LEVEL adds convenience. Upstairs, the OVERSIZED BONUS ROOM WITH VAULTED CEILINGS, skylights, and a wet bar is a WOW, and offers excellent versatility as a game room, media lounge, office, or entertaining space. The primary suite includes a well-appointed bath with dual sinks, granite counters, wood cabinetry, and a CUSTOM TILED WALK-IN SHOWER with a bench, rainfall showerhead, and built-in niches. A gigantic secondary bedroom is perfect for a guest or in-law suite. Out back, a COVERED PATIO WITH LIGHTING, CEILING FANS, AND HEATERS, and a fully equipped grill area, extend the living space outdoors. The SPARKLING POOL AND SPA, with solar heating, are framed by established hedges, palms, and attractive hardscape, creating a peaceful setting for everyday enjoyment. This wonderful home exudes quality from top to bottom, inside to out, with too many upgrades to list...including cool A/C. A gated RV area finishes the outdoor space. This neighborhood and location can not be beat, with the beach, pier, Pacific City, and downtown HB just minutes away. This amazing home offers a one-of-a-kind opportunity...you do not want to miss out on this fantastic home!

Exterior Features

  • Construction Single Family
  • Siding Stucco
  • Roof Concrete,Tile
  • Garage Yes
  • Garage Description Driveway, Garage, RvPotential
  • Water Public
  • Sewer PublicSewer
  • Lot Description CulDeSac

Interior Features

  • Appliances Dishwasher, GasCooktop, Disposal, Microwave, Refrigerator
  • Heating Central
  • Cooling CentralAir
  • Fireplaces Yes
  • Fireplaces Description Den, GasStarter
  • Living Area 3,404 SQFT
  • Year Built 1974

Neighborhood & Schools

  • Subdivision La Cuesta North (LACN)
  • Elementary School Newland
  • Middle School Talbert
  • High School Huntington Beach

Financial Information

  • Parcel ID 15351402

Listing Information

Listing Provided Courtesy of Seven Gables Real Estate - (714) 717-8911
The data for this listing came from the California Regional MLS
Listing data is current as of 08/24/2026.
California DRE #02247371

Contact Our Agent

By clicking “Submit,” I agree to be contacted by Lake Homes Realty, LLC, its affiliates, and real estate professionals via call, text, and email for real estate services. This includes by automated means, even if your number is on a federal, state, or our internal Do Not Call list. To opt out, you can reply "stop" at any time or reply "help" for assistance. You can also click the unsubscribe link in the emails. Message and data rates may apply. Message frequency may vary. You also agree to our Terms of Use and Privacy Policy.