Beach Homes Realty
Enter City, Zip or MLS

7402 yellowtail drive #204 drive

Huntington Beach, CA 92648

$948,000

2 BEDS 3 BATHS
1,756 SQFT2.37 AC LOT
Residential - Condominium
Image 1
Image 2
Image 3
Image 4
Bedrooms 2
Total Baths 3
Full Baths 2
Square Feet 1756
Acreage 2.3732
Status Active
MLS # TR26073140
County Orange
More Info
Category Residential - Condominium
Status Active
Square Feet 1756
Acreage 2.3732
MLS # TR26073140
County Orange
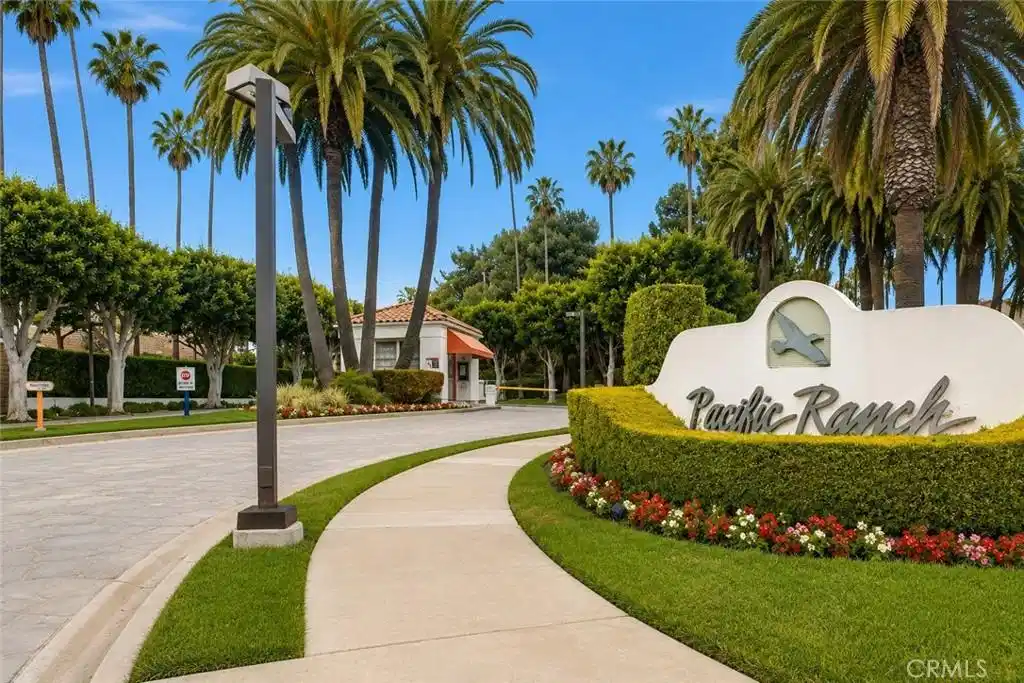
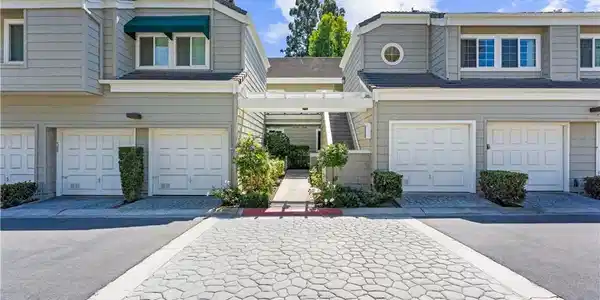
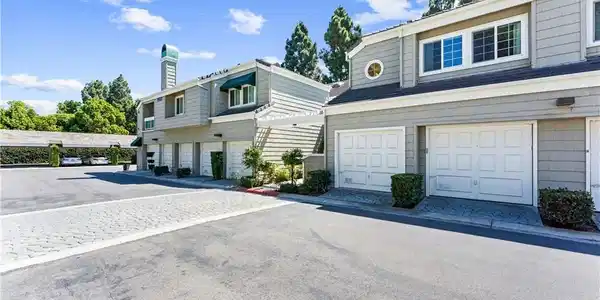
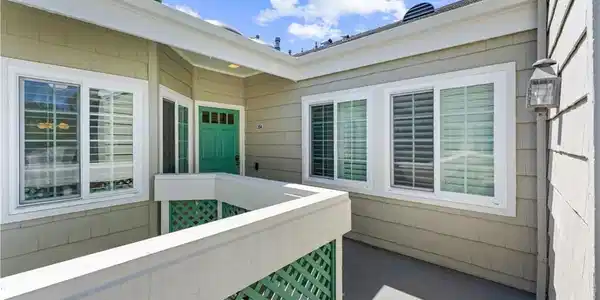
Welcome to the city of Huntington Beach, Ca.; home of “Surfing USA”. Your home is also located within the top-rated school district of Huntington Beach. Situated within Pacific Ranch Community; it offers its residents amenities exclusively for their use. For example, 24-hour security, 2 sparkling pools, spa, gym, and a club house. Only 1.5 miles away from the Huntington Beach pier. Grab your beach cruiser bike for a leisurely ride along the scenic, paved bike trails. There is also a dog park nearby. Downtown Main St. provides a host of dining, coffee shops, retail stores, and more! This home has all the amenities for your living accommodations. This recently upgraded home is ready to move right in to enjoy. Your home boasts 1756 sq. ft. of living space. Two separated bonus rooms, one of which is a loft upstairs. Possible uses include family retreat room, home office, or home gym. Recent upgrades also include new tiles in the bedroom walk-in shower, fresh paint throughout, new carpets in both bedrooms, and modern lighting and ceiling fans. Upon entry on the main floor, you will appreciate an open-floor concept and vaulted ceilings. The living room has a gas burning fireplace, and abundant natural daylight. Step outside to your upper-level outdoor patio which can also be accessed from the primary suite. Your private patio, surrounded by green belt creates a relaxing state of mind while sipping your favorite morning brew, or gazing at the stars at night. Your patio may also be ideal for BBQ cooking or tanning during the summer months. Main floor consists of 2 bedrooms, 2.5 baths, a bonus room, laundry, and kitchen. The kitchen is equipped with stainless steel appliances, the convenience of a dishwasher, abundant cabinetry, countertops, breakfast nook, and breakfast bar for casual dining. The stove and refrigerator are included in the sale. You will also appreciate the convenience of indoor laundry on the main floor. Your assigned one car garage has been upgraded with epoxy flooring, and you will also be assigned an additional reserved parking space. The spiral staircase leads you upstairs to the loft which is ideal for relaxation or the enjoyment of media entertainment. Your home is freeway close. Book your private tour to see how you can make and enjoy this home your own. See just how spacious, quiet, secure, and welcoming this home is. Imagine yourself living in a beach community, and lifestyle in the beautiful city of Huntington Beach, Ca!
Location not available
Listing
Street
Satellite

Exterior Features

  • Construction Condo
  • Siding Frame, Stucco
  • Roof Tile
  • Garage Yes
  • Garage Description Assigned, Carport, DoorSingle, GarageFacesFront, Garage, OnSite
  • Water Public
  • Sewer PublicSewer
  • Lot Description Greenbelt

Interior Features

  • Appliances Dishwasher, GasCooktop, Disposal, Microwave, Refrigerator, WaterHeater
  • Heating Central
  • Cooling CentralAir
  • Fireplaces Yes
  • Fireplaces Description LivingRoom
  • Living Area 1,756 SQFT
  • Year Built 1984

Neighborhood & Schools

  • Subdivision Pacific Ranch Townhomes (PRAT)
  • Middle School Dwyer
  • High School Huntington

Financial Information

  • Parcel ID 93715297

Additional Services

Internet Service Providers

Listing Information

Listing Provided Courtesy of LS 1 Realty - (951) 323-6322
The data for this listing came from the California Regional MLS
Listing data is current as of 07/06/2026.
California DRE #02247371

Contact Our Agent

By clicking “Submit,” I agree to be contacted by Lake Homes Realty, LLC, its affiliates, and real estate professionals via call, text, and email for real estate services. This includes by automated means, even if your number is on a federal, state, or our internal Do Not Call list. To opt out, you can reply "stop" at any time or reply "help" for assistance. You can also click the unsubscribe link in the emails. Message and data rates may apply. Message frequency may vary. You also agree to our Terms of Use and Privacy Policy.