6381 myrtle

Huntington Beach, CA 92647

$1,769,000
3 BEDS 3 BATHS
2,205 SQFT0.13 AC LOT
Residential - Single Family
New Listing
Image 1
Image 2
Image 3
Image 4
Bedrooms 3
Total Baths 3
Full Baths 3
Square Feet 2205
Acreage 0.1377
Status Active
MLS # OC26168463
County Orange
More Info
Category Residential - Single Family
Status Active
Square Feet 2205
Acreage 0.1377
MLS # OC26168463
County Orange
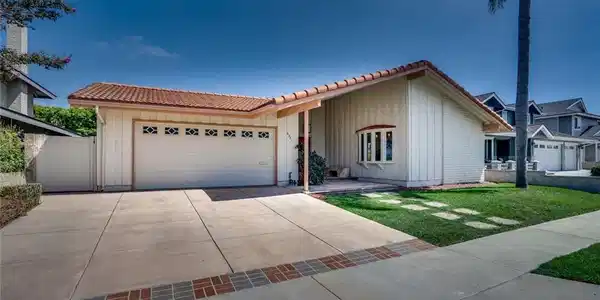
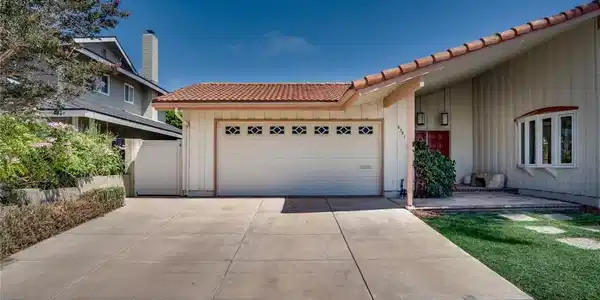
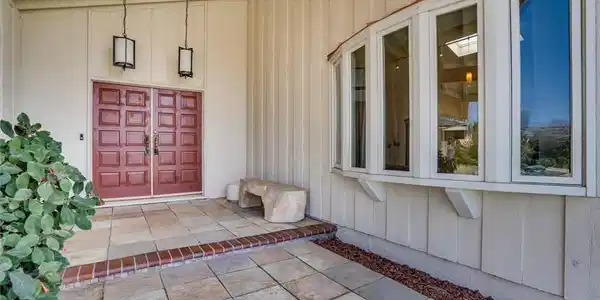
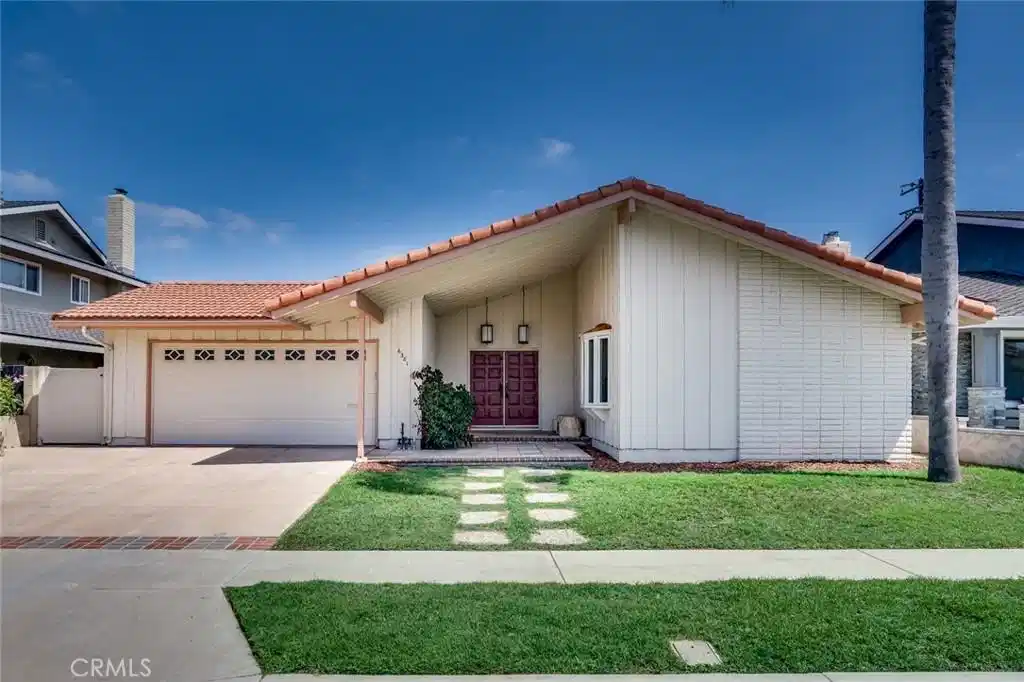
Prestigious beach home, offering abundant living space, including a fully permitted 408 square foot primary bedroom plus en suite bathroom addition as well as a den/office which could be used as a 4th bedroom. As you enter, you are greeted by a large picture window, offering an impressive view of the private atrium at the center of the home, commanding plenty of natural light throughout multiple windows and sliders. Next comes the gorgeous kitchen with quartz counters, a mosaic tile backsplash, custom cabinets, a center island, stainless steel appliances, including a BlueStar oven with a Viking vent hood plus a Miele built-in refrigerator & dishwasher, and a countertop microwave drawer. The open concept dining room flows effortlessly between the kitchen and the formal living room, while featuring French doors leading to a side patio. The formal living room features a vaulted ceiling, a fireplace, skylight, bow window and engineered wood flooring. The rear right bedroom offers a large closet and a slider leading to the rear patio. The hall bathroom features a tiled walk-in shower, pedestal sink and tile flooring. The middle bedroom serves as an additional primary with its own bathroom, including a tiled walk-in shower. The main primary suite is located at the rear of the home and features a tiled foyer entry, a soffit ceiling, large walk-in closet plus a slider leading to the rear patio. The spacious primary bathroom offers dual sinks with quartz counters, a tiled walk-in shower and a separate bathtub. Bonus features include; Porcelain tile flooring in the entry, kitchen and dining room, laminate flooring in the hall and bedrooms, new interior paint, recessed lighting, textured ceilings, Anderson dual pane windows & sliders, plantation shutters, an updated forced air heater, tankless water heater, 200 amp electrical panel, an inside laundry room with a utility sink, an Eaglelite roof with rain gutters, automatic sprinklers plus a tiled atrium with a center planter. The private rear yard features a large patio with an S shaped seating wall, French drains, lush landscaping with several fruit trees, along with block wall fencing. This lovely home is well situated within the center of the tract and is walking distance to award winning schools, a park, golf, shopping, restaurants and is only a few minutes away from the beach and the Bella Terra Mall!
Listing
Street
Satellite

Exterior Features

  • Style Ranch
  • Construction Single Family
  • Siding Stucco
  • Exterior RainGutters
  • Roof Tile
  • Garage Yes
  • Garage Description Garage
  • Water Public
  • Sewer PublicSewer
  • Lot Description BackYard, DripIrrigationBubblers, FrontYard, SprinklersInRear, SprinklersInFront, Lawn

Interior Features

  • Appliances Dishwasher, GasCooktop, GasRange, Microwave, Refrigerator, RangeHood, TanklessWaterHeater
  • Heating ForcedAir
  • Cooling None
  • Fireplaces Yes
  • Fireplaces Description Gas, LivingRoom
  • Living Area 2,205 SQFT
  • Year Built 1965

Neighborhood & Schools

  • Subdivision Prestige (17) Tr 6181 (PRES6)
  • Elementary School Circleview
  • High School Marina

Financial Information

  • Parcel ID 14652205

Listing Information

Listing Provided Courtesy of RE/MAX Select One - (714) 404-8964
The data for this listing came from the California Regional MLS
Listing data is current as of 08/19/2026.
California DRE #02247371

Contact Our Agent

By clicking “Submit,” I agree to be contacted by Lake Homes Realty, LLC, its affiliates, and real estate professionals via call, text, and email for real estate services. This includes by automated means, even if your number is on a federal, state, or our internal Do Not Call list. To opt out, you can reply "stop" at any time or reply "help" for assistance. You can also click the unsubscribe link in the emails. Message and data rates may apply. Message frequency may vary. You also agree to our Terms of Use and Privacy Policy.