Beach Homes Realty
Enter City, Zip or MLS

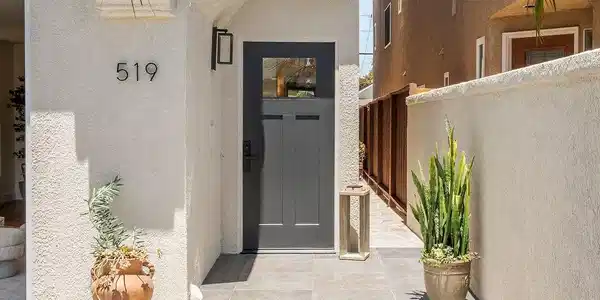
519 10th

Huntington Beach, CA 92648

$2,850,000
4 BEDS 4 BATHS
3,078 SQFT0.06 AC LOT
Residential - Single Family
New Listing
Image 1
Image 2
Image 3
Image 4
Bedrooms 4
Total Baths 4
Full Baths 3
Square Feet 3078
Acreage 0.066
Status Active
MLS # OC26140382
County Orange
More Info
Category Residential - Single Family
Status Active
Square Feet 3078
Acreage 0.066
MLS # OC26140382
County Orange
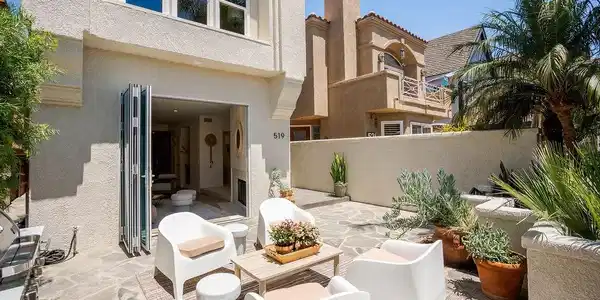
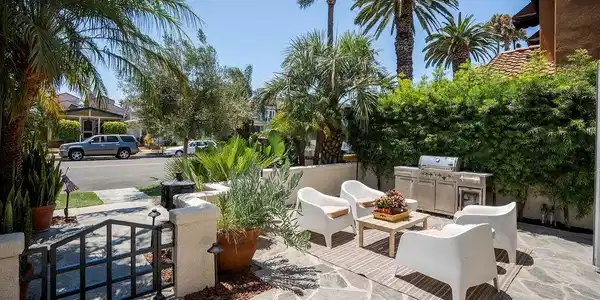
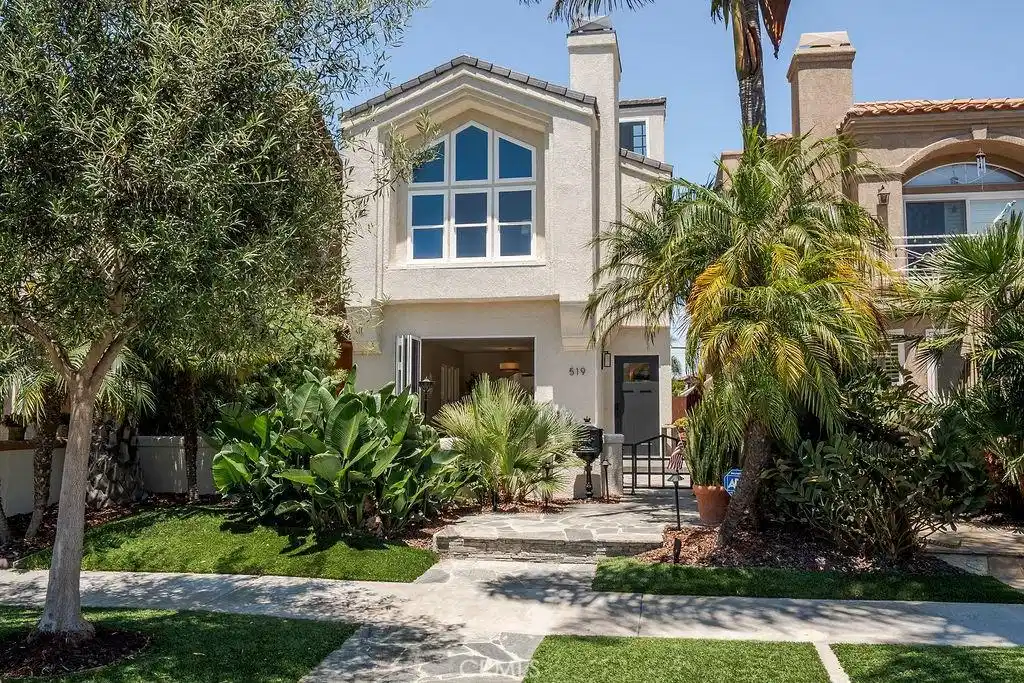
519 10th Street offers one of the finest south east-facing locations in Downtown Huntington Beach. Just a short stroll to Main Street, the iconic Huntington Beach Pier, Pacific City, and the area's premier oceanfront hotels, this exceptional residence enjoys the perfect balance of walkability and privacy. Offering an impressive 3,078 square feet of living space, this thoughtfully designed home features one of the most desirable floor plans in Downtown Huntington Beach. Highlights include one of the largest primary suites currently available on the market, two rooftop decks, and a spacious front patio complete with a new outdoor barbecue and beverage center, designed for effortless indoor-outdoor entertaining. Extensively renovated with today's most sought-after finishes, the home showcases oversized folding panel doors opening to the front patio, newly installed air conditioning, coastal-inspired hard surface flooring, soaring ceilings, and three fireplaces that add warmth and architectural character throughout. The beautifully redesigned kitchen blends style and functionality with custom-finished shaker cabinetry, natural limestone countertops with full backsplash, designer pendant lighting, a six-burner Decor dual fuel gas & electric range, built-in Sub-Zero refrigerator, Bosch dishwasher, walk-in pantry, and an oversized center island with bar seating. The kitchen flows seamlessly into the inviting family room and adjacent outdoor side yard, creating an ideal setting for everyday living and entertaining. A well-appointed powder room completes the main level. Upstairs, the extraordinary primary suite is a true retreat, featuring soaring cathedral ceilings, dramatic floor-to-ceiling architectural windows, dual walk-in closets, fireplace, and a stunning newly remodeled spa-inspired bath complete with a freestanding soaking tub and an oversized glass-enclosed shower. The second level also includes a full laundry room and two generously sized guest bedrooms connected by a beautifully remodeled Jack-and-Jill bathroom. Occupying the entire third floor, the versatile bonus room offers the perfect fourth bedroom, media room, or home office. Centered around the home's third fireplace, this remarkable space includes a full closet, a newly renovated bathroom, wet bar with beverage center, and direct access to two expansive rooftop decks—ideal for enjoying ocean breezes, sunset views, and year-round coastal living. A finished garage completes this turnkey residence.
Location not available
Listing
Street
Satellite

Exterior Features

  • Construction Single Family
  • Exterior Barbecue, Lighting
  • Roof Tile
  • Garage Yes
  • Garage Description DirectAccess, Garage
  • Water Public
  • Sewer PublicSewer
  • Lot Description Landscaped

Interior Features

  • Appliances SixBurnerStove, Barbecue, ConvectionOven, Dishwasher, Disposal, GasOven, GasRange, Microwave, Refrigerator, RangeHood
  • Heating Central
  • Cooling CentralAir
  • Fireplaces Yes
  • Fireplaces Description BonusRoom, FamilyRoom, PrimaryBedroom
  • Living Area 3,078 SQFT
  • Year Built 1989

Neighborhood & Schools

  • Subdivision Downtown Area (DOWN)
  • Elementary School Smith
  • Middle School Dwyer
  • High School Huntington Beach

Financial Information

  • Parcel ID 02410131

Additional Services

Internet Service Providers

Listing Information

Listing Provided Courtesy of Compass - (949) 444-3233
The data for this listing came from the California Regional MLS
Listing data is current as of 07/06/2026.
California DRE #02247371

Contact Our Agent

By clicking “Submit,” I agree to be contacted by Lake Homes Realty, LLC, its affiliates, and real estate professionals via call, text, and email for real estate services. This includes by automated means, even if your number is on a federal, state, or our internal Do Not Call list. To opt out, you can reply "stop" at any time or reply "help" for assistance. You can also click the unsubscribe link in the emails. Message and data rates may apply. Message frequency may vary. You also agree to our Terms of Use and Privacy Policy.