Price Changed

4141 branford

Huntington Beach, CA 92649

$2,299,000
3 BEDS 3 BATHS
2,276 SQFT0.13 AC LOT
Residential - Single Family
Price Changed
Image 1
Image 2
Image 3
Image 4
Bedrooms 3
Total Baths 3
Full Baths 3
Square Feet 2276
Acreage 0.1395
Status Active
MLS # OC26150834
County Orange
More Info
Category Residential - Single Family
Status Active
Square Feet 2276
Acreage 0.1395
MLS # OC26150834
County Orange
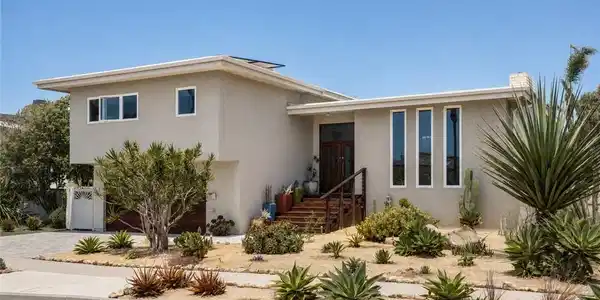
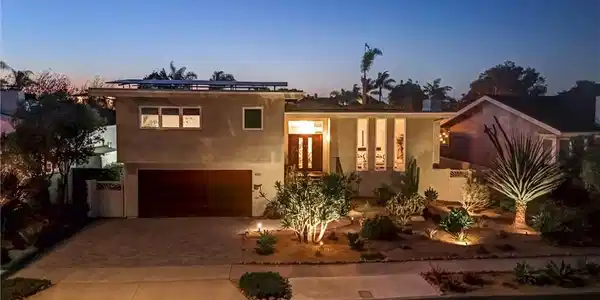
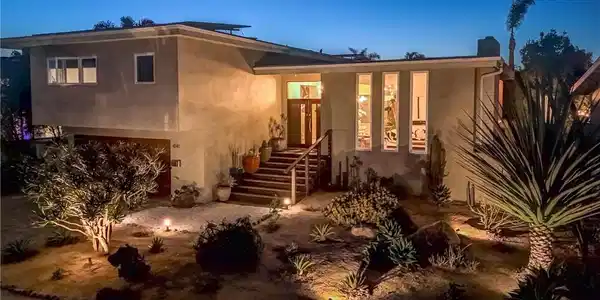
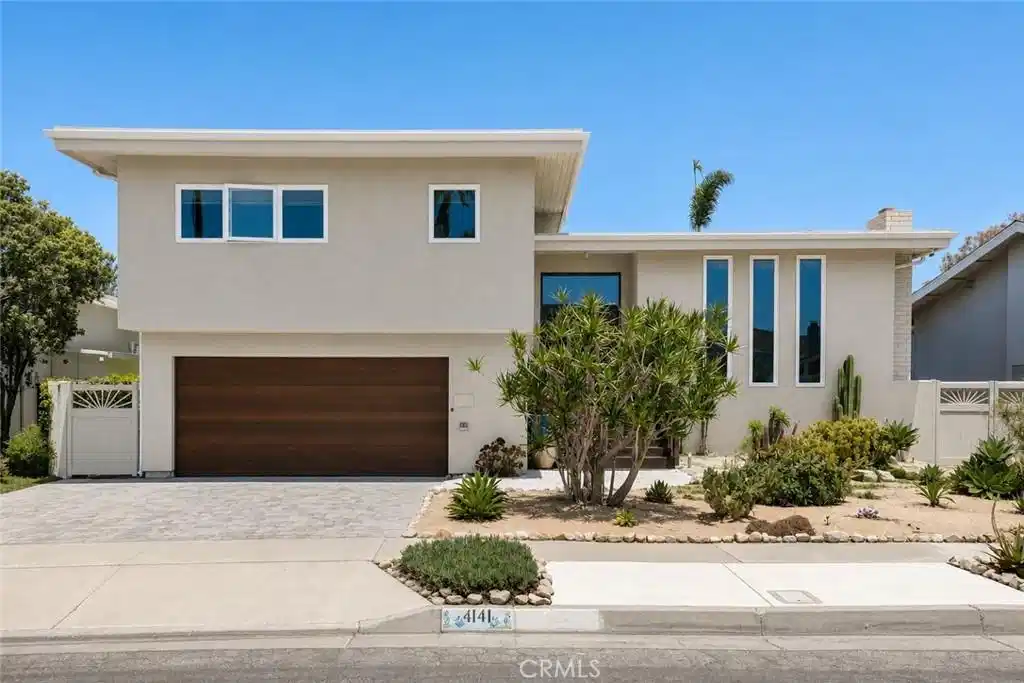
Situated in coveted Huntington Harbour, this beautifully renovated Mid-Century Modern residence offers style, flexibility, and indoor-outdoor living. The tri-level plan features three bedrooms upstairs plus a private lower-level suite — currently a den/media room — that easily serves as a fourth bedroom, guest suite, office, gym, or second family room. It has its own full bath, heated floors, direct backyard access, and excellent separation from the main living areas. The home lives beautifully as a three-bedroom residence while offering the flexibility of a fourth bedroom whenever desired. The main level is bright and open, with 10-foot open-beam ceilings, floor-to-ceiling dual-pane windows, a wood-burning gas fireplace, and hardwood floors through the living and dining areas. The European-style kitchen overlooks the backyard and features heated tile floors, custom cabinetry, quartz counters, tiled backsplash, LED lighting, an Italian cooktop, Swedish double oven/microwave combo, and newer refrigerator. Large sliders open to a pergola-covered entertaining area with string lighting and a built-in BBQ island. The completely private backyard is a resort-style retreat with a rockscaped saltwater pool and spa, fire pit, lush palms, and multiple areas for dining and lounging. Upstairs, the spacious primary suite offers an oversized walk-in closet with custom California Closets built-ins and a spa-inspired bath with dual vanities and walk-in shower. Two additional bedrooms and a beautifully appointed guest bath complete the level. Upgrades include a fully paid-off 12.68 kW Tesla solar system, whole-house water softening, dedicated kitchen water filtration, app-controlled Ecobee smart thermostat, Ring security system, and a dedicated laundry room. The finished two-car garage adds custom cabinetry, utility sink, refrigerator, and a wall-mounted Level 2 EV charger compatible with Tesla and other vehicles. Within walking distance of the beach, Baby Beach, parks, dining, and shopping, this Huntington Harbour home pairs sophisticated Mid-Century Modern design with an unusually versatile floor plan and a private resort-style backyard. No HOA fees.

Exterior Features

  • Style MidCenturyModern
  • Construction Single Family
  • Garage Yes
  • Garage Description DoorMulti, GarageFacesFront, Garage
  • Water Public
  • Sewer PublicSewer
  • Lot Description ZeroToOneUnitAcre

Interior Features

  • Appliances Dishwasher, Disposal
  • Heating NaturalGas
  • Cooling CentralAir
  • Fireplaces Yes
  • Fireplaces Description GasStarter, LivingRoom
  • Living Area 2,276 SQFT
  • Year Built 1968

Neighborhood & Schools

  • Subdivision Mainland (HHML)
  • Elementary School Harbor View
  • Middle School Marina View
  • High School Marina

Financial Information

  • Parcel ID 17839220

Listing Information

Listing Provided Courtesy of Realty One Group West - (949) 742-1500
The data for this listing came from the California Regional MLS
Listing data is current as of 08/24/2026.
California DRE #02247371

Contact Our Agent

By clicking “Submit,” I agree to be contacted by Lake Homes Realty, LLC, its affiliates, and real estate professionals via call, text, and email for real estate services. This includes by automated means, even if your number is on a federal, state, or our internal Do Not Call list. To opt out, you can reply "stop" at any time or reply "help" for assistance. You can also click the unsubscribe link in the emails. Message and data rates may apply. Message frequency may vary. You also agree to our Terms of Use and Privacy Policy.