Beach Homes Realty
Enter City, Zip or MLS

3701 escapade

Huntington Beach, CA 92649

$10,250,000
4 BEDS 7 BATHS
5,859 SQFT0.2 AC LOT
Residential - Single Family
Waterfront
Image 1
Image 2
Image 3
Image 4
Bedrooms 4
Total Baths 7
Full Baths 6
Square Feet 5859
Acreage 0.202
Status Active
MLS # OC26109922
County Orange
More Info
Category Residential - Single Family
Status Active
Square Feet 5859
Acreage 0.202
MLS # OC26109922
County Orange
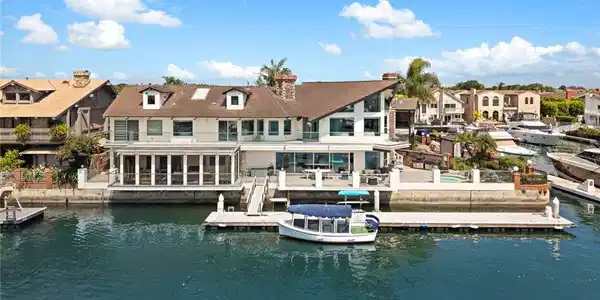
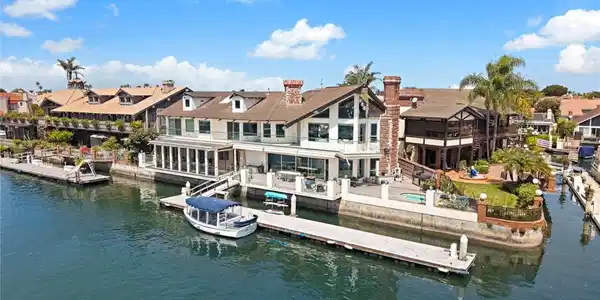
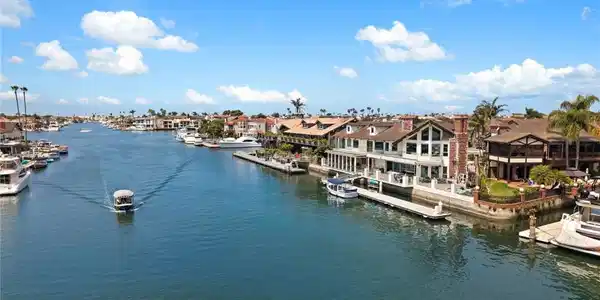
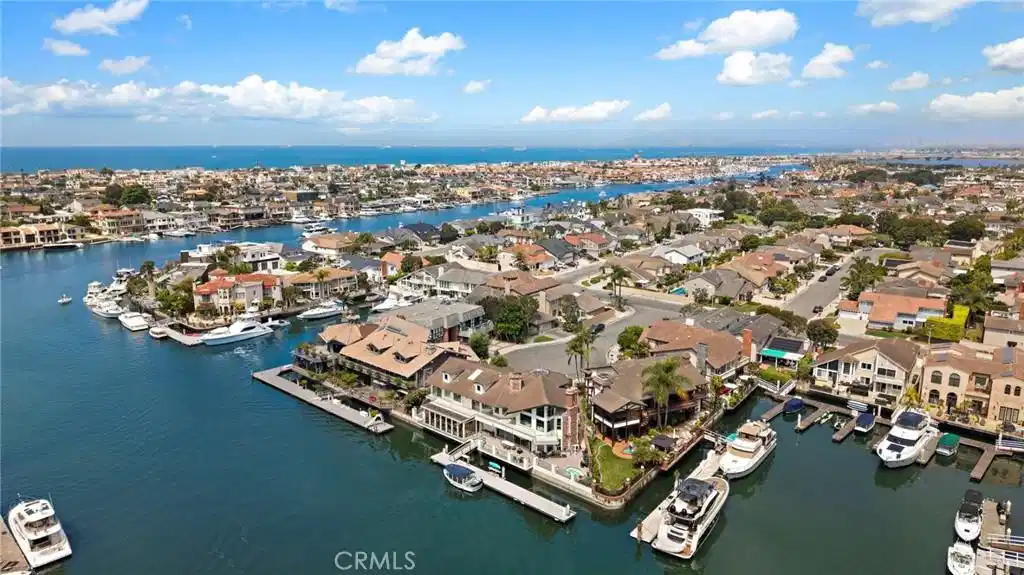
Absolutely stunning, one-of-a-kind contemporary masterpiece located on coveted Trinidad Island in Huntington Harbour. This pristine waterfront estate boasts more than 123 feet of premier water frontage. Perfectly positioned on a prime point lot. The private 85-foot dock can accommodate multiple yachts, making it a dream property for boating enthusiasts. A grand foyer welcomes you with sophistication and is highlighted by a soaring two-story domed ceiling. The expansive main living area opens effortlessly to the waterfront deck through an impressive wall-to-wall Fleetwood sliding door system, creating the ultimate indoor-outdoor living experience. Stunning book-matched quartz fireplace serves as the centerpiece of the space, while a 100-bottle temperature-controlled wine vault adds a refined touch. The chef’s kitchen is a true culinary showpiece, featuring sleek Cambria quartz countertops, custom European flat-panel cabinetry, and an oversized waterfall-edge island with dual prep sinks and generous seating. A premium suite of built-in Miele appliances includes a coffee system, custom indoor grill, and Scotsman clear ice dispenser. A fully equipped butler’s kitchen with a walk-in pantry completes the space. Adjacent to the kitchen is a convenient den or office, along with a versatile enclosed sunroom showcasing spectacular water views. Upstairs, accessible by either the elegant staircase or private Vuelift elevator, you’ll discover a massive bonus room with a full-width waterfront deck offering panoramic harbour views. Entertain in style with a fully appointed bar featuring a dual-tap kegerator and adjoining sauna area. The primary suite is a luxurious private retreat, thoughtfully designed with a quartz fireplace wall, motorized blinds, and a retractable ceiling-mounted television. The suite also includes two highly customized walk-in closets, plus an additional separate closet within the spa-inspired bath. The primary bathroom impresses with a deep soaking tub, expansive walk-around shower, floating European cabinetry, and designer-selected finishes throughout. Additional accommodations include a second primary suite, offering exceptional comfort and privacy. The expansive waterfront deck spans the width of the property and offers tranquil harbour views, creating the perfect setting for relaxation or entertaining. Enjoy the private spa, fully equipped barbecue area, and the unmatched lifestyle of coastal waterfront living in Huntington Harbour!
Location not available
Listing
Street
Satellite

Exterior Features

  • Style Contemporary, Custom, Modern
  • Construction Single Family
  • Exterior Awnings, Barbecue, BoatSlip, Dock
  • Garage Yes
  • Garage Description DirectAccess, Garage, Oversized, Tandem, WorkshopInGarage
  • Water Public
  • Sewer PublicSewer
  • Lot Description BackYard, CulDeSac, FrontYard, NearPark

Interior Features

  • Appliances SixBurnerStove, BuiltInRange, Barbecue, DoubleOven, Dishwasher, Freezer, GasCooktop, GasOven, GasRange, IndoorGrill, IceMaker, Microwave, Refrigerator, RangeHood, WaterSoftener
  • Heating ForcedAir, HumidityControl
  • Cooling CentralAir, HumidityControl
  • Fireplaces Yes
  • Fireplaces Description BonusRoom, LivingRoom, PrimaryBedroom
  • Living Area 5,859 SQFT
  • Year Built 2017

Neighborhood & Schools

  • Subdivision Trinidad Island (HTRI)
  • Elementary School Harbor View
  • Middle School Marine View
  • High School Marina

Financial Information

  • Parcel ID 17869141

Additional Services

Internet Service Providers

Listing Information

Listing Provided Courtesy of Seven Gables Real Estate - (714) 323-6188
The data for this listing came from the California Regional MLS
Listing data is current as of 07/06/2026.
California DRE #02247371

Contact Our Agent

By clicking “Submit,” I agree to be contacted by Lake Homes Realty, LLC, its affiliates, and real estate professionals via call, text, and email for real estate services. This includes by automated means, even if your number is on a federal, state, or our internal Do Not Call list. To opt out, you can reply "stop" at any time or reply "help" for assistance. You can also click the unsubscribe link in the emails. Message and data rates may apply. Message frequency may vary. You also agree to our Terms of Use and Privacy Policy.