New Listing

21171 hillsdale lane

Huntington Beach, CA 92646

$2,699,000
4 BEDS 5 BATHS
3,938 SQFT0.15 AC LOT
Residential - Single Family
New Listing
Image 1
Image 2
Image 3
Image 4
Bedrooms 4
Total Baths 5
Full Baths 4
Square Feet 3938
Acreage 0.1543
Status Active
MLS # OC26176681
County Orange
More Info
Category Residential - Single Family
Status Active
Square Feet 3938
Acreage 0.1543
MLS # OC26176681
County Orange
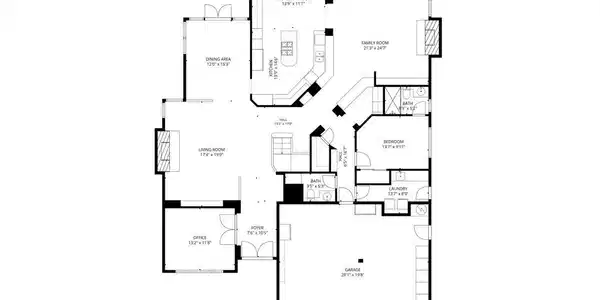
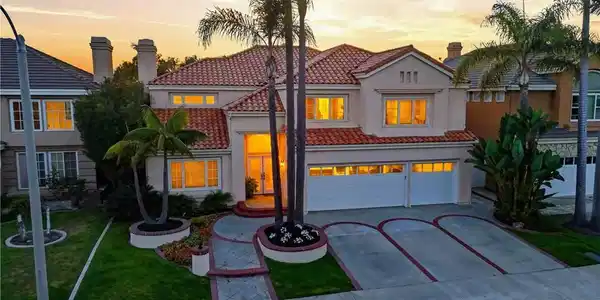
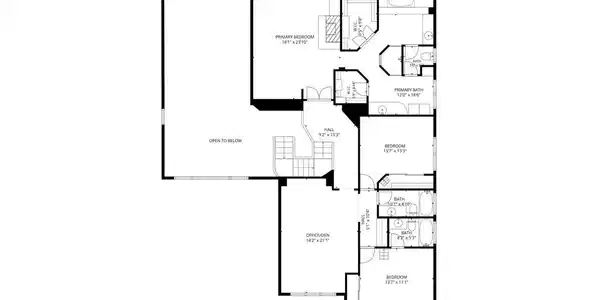
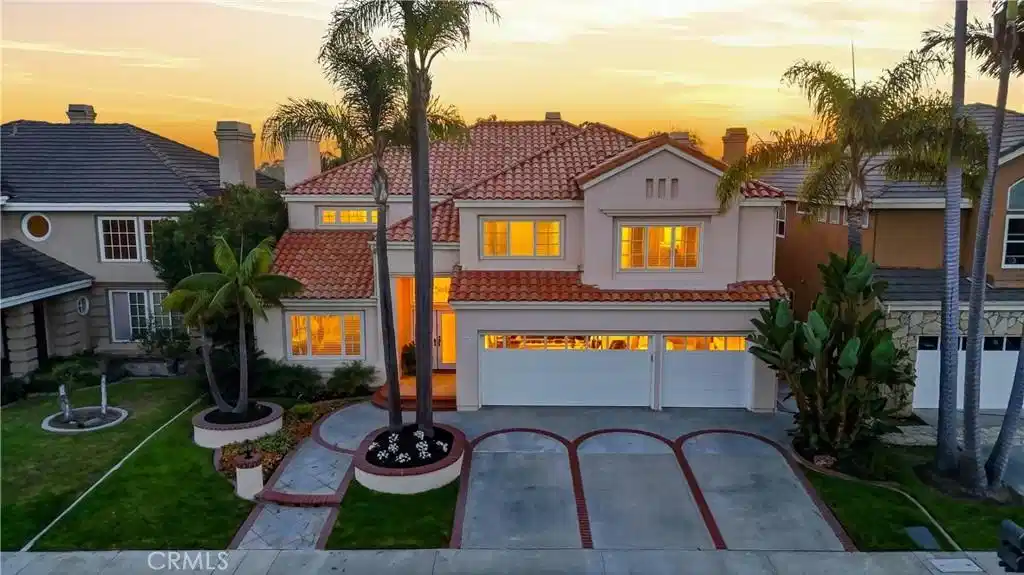
Nestled within the exclusive gated community of Huntington Place, this breathtaking 4-bedroom, 4.5-bathroom residence is a true embodiment of luxury, boasting the largest floor plan in the neighborhood at an impressive 3,938 square feet. As you step through the grand entrance, the beauty of the main floor unfolds before you with soaring ceilings that create an airy ambiance and an abundance of windows that bathe the space in natural light. The exquisite travertine and tile flooring adds a touch of sophistication. At the heart of this residence lies a chef’s kitchen, featuring expansive marble countertops, generous cabinetry, a sizeable cooking island, and a large walk-in pantry. Adjacent to the kitchen, the cozy eat-in area serves as a delightful spot for casual family meals, while the family room is a sanctuary of comfort, complete with a built-in rustic bookshelf that blends charm and functionality. This main level also includes a thoughtfully designed bedroom and bathroom, ideal for guests or multi-generational living arrangements, and a dedicated office space for productivity or creative pursuits. Completing this first floor is a well-appointed laundry room, a half bathroom, and a stylish 5-seat entertainer's bar area, complete with an ice maker. Venturing upstairs, you will discover the primary suite, a true retreat with its high ceilings and cozy sitting area, a fireplace, and two spacious walk-in closets with built-in storage. The primary ensuite features a walk-up soaking tub and a generously sized walk-in shower that offers a refreshing escape. Additionally, there are two beautifully appointed secondary bedrooms, each with loft areas, providing versatility for family members or guests. This floor also features two full baths and a flexible space that can easily adapt to your lifestyle needs. Stepping outside, you will find a private oasis. A sparkling pool, accompanied by a soothing waterfall, a relaxing spa, and a fire pit, all creating the perfect setting for evening gatherings, complemented by spacious areas designed for al fresco dining and entertaining. Modern conveniences, such as an electric vehicle (EV) charger, enhance the home’s appeal. Situated just a stroll or bike ride from golden beaches, vibrant shopping districts, and top-rated schools, this extraordinary property offers the ideal blend of comfort and community. Immerse yourself in the coveted lifestyle of Surf City USA and make this remarkable residence your new home.

Exterior Features

  • Construction Single Family
  • Garage Yes
  • Water Public
  • Sewer PublicSewer
  • Lot Description BackYard, FrontYard, Landscaped, Yard

Interior Features

  • Appliances ConvectionOven, DoubleOven, Dishwasher, ElectricOven, Freezer, GasRange, Microwave, Refrigerator
  • Heating Central
  • Cooling CentralAir
  • Fireplaces Yes
  • Fireplaces Description FamilyRoom, LivingRoom
  • Living Area 3,938 SQFT
  • Year Built 1990

Neighborhood & Schools

  • Subdivision Huntington Place (HUNP)

Financial Information

  • Parcel ID 14940304

Listing Information

Listing Provided Courtesy of Keller Williams Realty - Liz@ElizabethDo.com
The data for this listing came from the California Regional MLS
Listing data is current as of 08/24/2026.
California DRE #02247371

Contact Our Agent

By clicking “Submit,” I agree to be contacted by Lake Homes Realty, LLC, its affiliates, and real estate professionals via call, text, and email for real estate services. This includes by automated means, even if your number is on a federal, state, or our internal Do Not Call list. To opt out, you can reply "stop" at any time or reply "help" for assistance. You can also click the unsubscribe link in the emails. Message and data rates may apply. Message frequency may vary. You also agree to our Terms of Use and Privacy Policy.