19281 coralwood lane

Huntington Beach, CA 92646

$2,399,000
5 BEDS 4 BATHS
3,015 SQFT0.13 AC LOT
Residential - Single Family
Image 1
Image 2
Image 3
Image 4
Bedrooms 5
Total Baths 4
Full Baths 4
Square Feet 3015
Acreage 0.1377
Status Pending
MLS # PW26145780
County Orange
More Info
Category Residential - Single Family
Status Pending
Square Feet 3015
Acreage 0.1377
MLS # PW26145780
County Orange
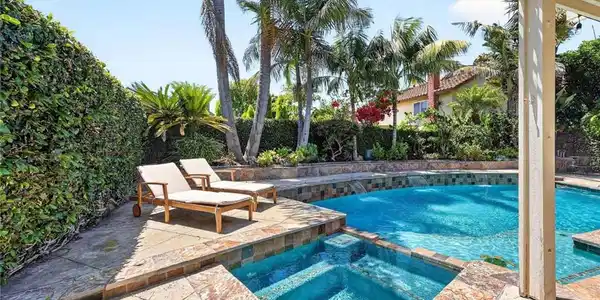
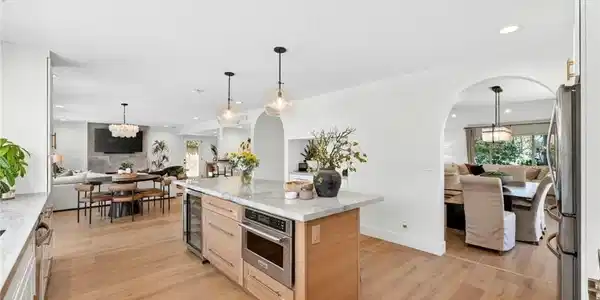
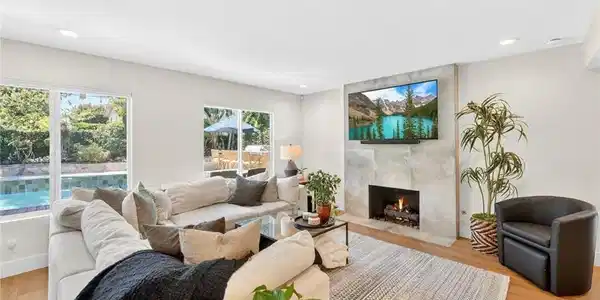
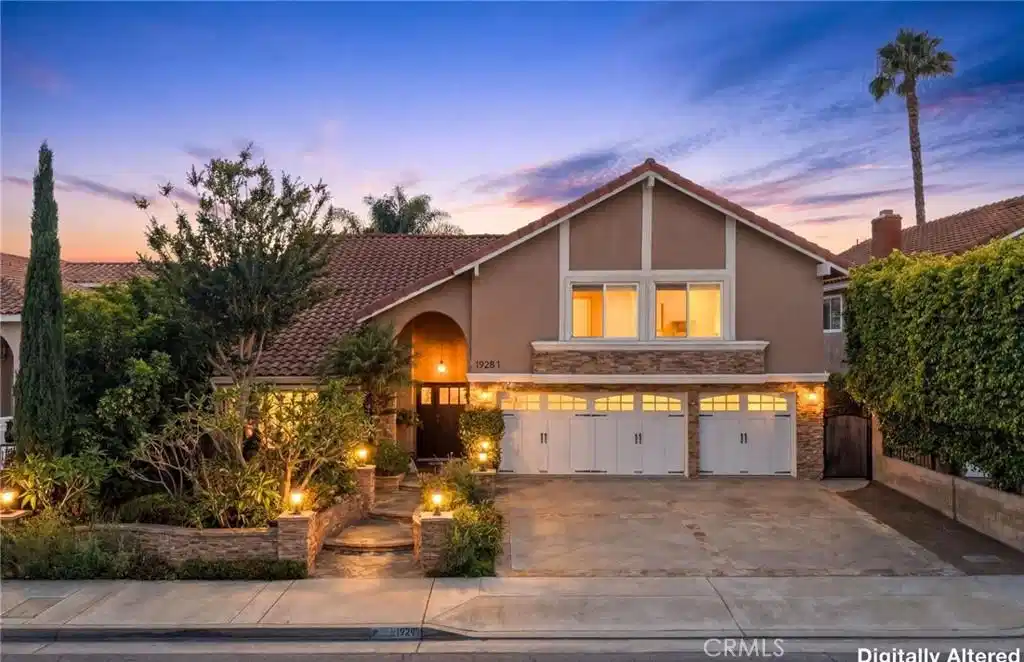
Wow! Very few homes truly check all the boxes, but this one does. Welcome to this completely reimagined residence in the highly sought-after Goldenwest Estates II neighborhood of Huntington Beach. With over $200,000 invested in quality upgrades, this expanded 5-bedroom, 4-bathroom home with an upstairs laundry room has been remodeled throughout with exceptional attention to detail and modern coastal design. Truly turnkey with no HOA, just minutes from the beach, Pacific City, and Downtown Huntington Beach. The curb appeal is undeniable with custom stonework, manicured landscaping, artificial turf, and a beautifully designed hardscape entry. Inside, soaring vaulted ceilings, wide-plank luxury flooring, recessed LED lighting, modern black accents, and designer finishes create the feel of brand-new construction. The chef's kitchen features an oversized island, custom cabinetry, quartz countertops, designer backsplash, a premium 36-inch professional gas range, a built-in microwave/convection oven that functions as a second oven, and statement pendant lighting. The kitchen opens to the family room with a custom wet bar, quartz countertops, and designer shelving an entertaining feature rarely found in this neighborhood. The primary suite offers a custom walk-in closet, elegant faux fireplace, and a spa-inspired bathroom with a steam shower, freestanding soaking tub, dual vanities, and designer finishes. Secondary bathrooms have also been beautifully remodeled. One of the upstairs bedrooms offers the flexibility to function as a separate primary suite, guest quarters, or private retreat, making this home ideal for multigenerational living or long-term guests. Additional upgrades include smart home technology, Ring security cameras, new air conditioning, new sprinkler system, and an outdoor shower. Step outside to your private resort-style backyard featuring a sparkling pool with waterfalls, a spa with a new heater, built-in BBQ, custom tile, generous entertaining space, and exceptional privacy. A safety gate encloses the entire pool and spa area, offering added peace of mind while preserving the beauty of the outdoor retreat. An attached 3-car garage, top-rated schools, nearby parks, shopping, dining, and coastal recreation complete this exceptional offering. Approximately three miles from the beach, this turnkey coastal luxury residence is one of the finest remodeled homes in Goldenwest Estates.

Exterior Features

  • Construction Single Family
  • Garage Yes
  • Garage Description Driveway, Garage
  • Water Public
  • Sewer PublicSewer
  • Lot Description ZeroToOneUnitAcre

Interior Features

  • Appliances Dishwasher
  • Heating Central
  • Cooling CentralAir
  • Fireplaces Yes
  • Fireplaces Description FamilyRoom
  • Living Area 3,015 SQFT
  • Year Built 1976

Neighborhood & Schools

  • Subdivision Goldenwest Estates II (GWE2)
  • High School Edison

Financial Information

  • Parcel ID 15358218

Listing Information

Listing Provided Courtesy of Lifetime Realty Inc - (714) 679-0455
The data for this listing came from the California Regional MLS
Listing data is current as of 08/24/2026.
California DRE #02247371

Contact Our Agent

By clicking “Submit,” I agree to be contacted by Lake Homes Realty, LLC, its affiliates, and real estate professionals via call, text, and email for real estate services. This includes by automated means, even if your number is on a federal, state, or our internal Do Not Call list. To opt out, you can reply "stop" at any time or reply "help" for assistance. You can also click the unsubscribe link in the emails. Message and data rates may apply. Message frequency may vary. You also agree to our Terms of Use and Privacy Policy.