Beach Homes Realty
Enter City, Zip or MLS
Price Changed

16642 melville circle

Huntington Beach, CA 92649

$2,895,000

5 BEDS 4 BATHS
3,688 SQFT0.2 AC LOT
Residential - Single Family
Price Changed
Image 1
Image 2
Image 3
Image 4
Bedrooms 5
Total Baths 4
Full Baths 3
Square Feet 3688
Acreage 0.2002
Status Active
MLS # OC26079014
County Orange
More Info
Category Residential - Single Family
Status Active
Square Feet 3688
Acreage 0.2002
MLS # OC26079014
County Orange
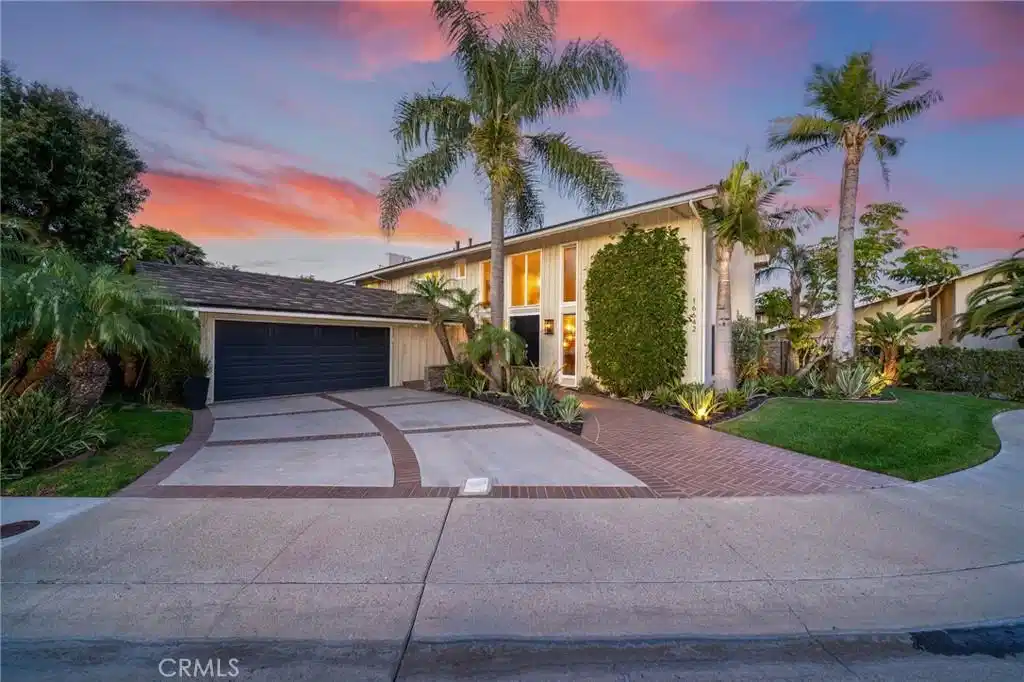
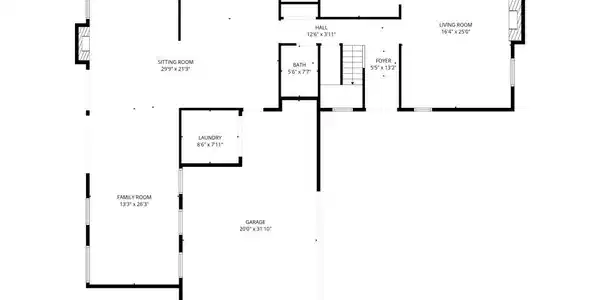
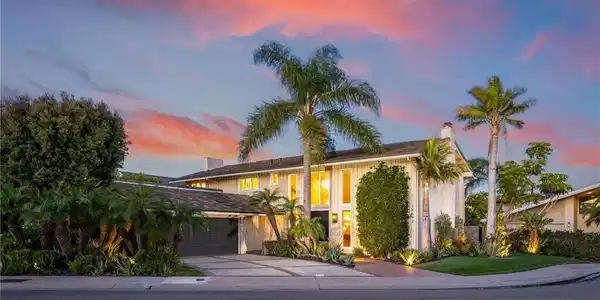
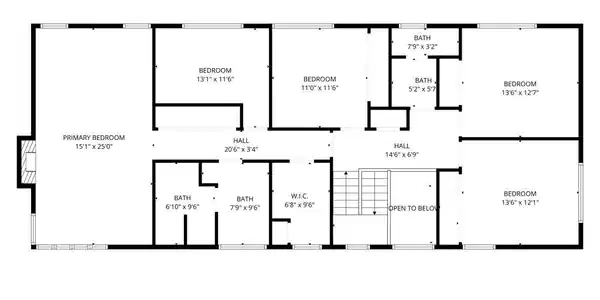
Nestled within a picturesque cul-de-sac on prestigious Gilbert Island, this executive-style home is a harmonious blend of luxury, functionality, and coastal charm. Boasting 5 bedrooms and 3.5 bathrooms, this residence sits on an expansive pie-shaped lot designed for upscale living. Start by stepping into your private backyard oasis, complete with a sparkling in-ground pool, soothing above-ground spa, built-in fireplace and a barbecue station ready for your next gathering. Lush, mature greenery ensures privacy while the East-facing yard welcomes the warm midday sun. Inside, the thoughtfully updated interior showcases multiple areas for family and friends to gather. An expansive formal living and dining area with gas fireplace offers panoramic views of the entertainer’s backyard. A casual, second dining space with dual French-door access to the backyard makes informal dining a breeze. The heart of the home is a remodeled chef’s kitchen in today’s coastal colors, outfitted with top-of-the-line Thermador appliances and ample storage. An adjacent seating area showcases a sophisticated wine fridge and wet bar—perfect for unwinding after a long day. Rounding out the downstairs is an extended family room offering seamless indoor-outdoor flow, connecting directly to the desirable spa and patio area. A built-in sitting/office space with a third fireplace provides functionality and form, while an added full bathroom with convenient backyard access blends style and utility. Your guests can go straight from the pool to a hot shower without entering the main living spaces. Upstairs, you'll find five bedrooms, each exuding comfort and sophistication. The generous primary suite is a true retreat, featuring a fireplace and dual closets, plus an ensuite bath with a dual-sink vanity, separate shower and jetted soaking tub. Within the suite is a smaller bedroom—currently used as a dedicated office space—that would make a wonderful nursery, gym, or crafting room. Three additional guest bedrooms share a beautifully remodeled full bathroom, ensuring comfort and convenience for family and guests alike. Other important upgrades include paid solar and PEX plumbing throughout. Located in the heart of Huntington Harbour, and adjacent to Tarbox Park and playground, you’re only moments from the water, upscale dining, boutique shopping, and all the charm this sought-after community offers. A perfect balance of elegance and comfort, this Gilbert Island gem is waiting to welcome you home!
Location not available
Listing
Street
Satellite

Exterior Features

  • Style Traditional
  • Construction Single Family
  • Exterior Barbecue, Lighting
  • Roof Tile
  • Garage Yes
  • Garage Description DirectAccess, Driveway, GarageFacesFront, Garage, Paved
  • Water Public
  • Sewer PublicSewer
  • Lot Description BackYard, CulDeSac, FrontYard, SprinklersInRear, SprinklersInFront, Lawn, Landscaped, NearPark, Paved, SprinklerSystem, Yard

Interior Features

  • Appliances Dishwasher, Freezer, GasCooktop, Disposal, GasOven, GasRange, Microwave, Refrigerator, RangeHood, WaterHeater, Dryer, Washer
  • Heating ForcedAir, Fireplaces
  • Cooling None
  • Fireplaces Yes
  • Fireplaces Description Den, Gas, LivingRoom, PrimaryBedroom
  • Living Area 3,688 SQFT
  • Year Built 1966

Neighborhood & Schools

  • Subdivision Gilbert Island (HGIL)
  • Elementary School Smith
  • Middle School Dwyer
  • High School Huntington Beach

Financial Information

  • Parcel ID 17840108

Additional Services

Internet Service Providers

Listing Information

Listing Provided Courtesy of Compass - (714) 515-7052
The data for this listing came from the California Regional MLS
Listing data is current as of 07/06/2026.
California DRE #02247371

Contact Our Agent

By clicking “Submit,” I agree to be contacted by Lake Homes Realty, LLC, its affiliates, and real estate professionals via call, text, and email for real estate services. This includes by automated means, even if your number is on a federal, state, or our internal Do Not Call list. To opt out, you can reply "stop" at any time or reply "help" for assistance. You can also click the unsubscribe link in the emails. Message and data rates may apply. Message frequency may vary. You also agree to our Terms of Use and Privacy Policy.