Beach Homes Realty
Enter City, Zip or MLS

16412 ardsley circle

Huntington Beach, CA 92649

$5,888,800

4 BEDS 4 BATHS
4,648 SQFT0.12 AC LOT
Residential - Single Family
Image 1
Image 2
Image 3
Image 4
Bedrooms 4
Total Baths 4
Full Baths 3
Square Feet 4648
Acreage 0.1286
Status Active
MLS # OC26094909
County Orange
More Info
Category Residential - Single Family
Status Active
Square Feet 4648
Acreage 0.1286
MLS # OC26094909
County Orange
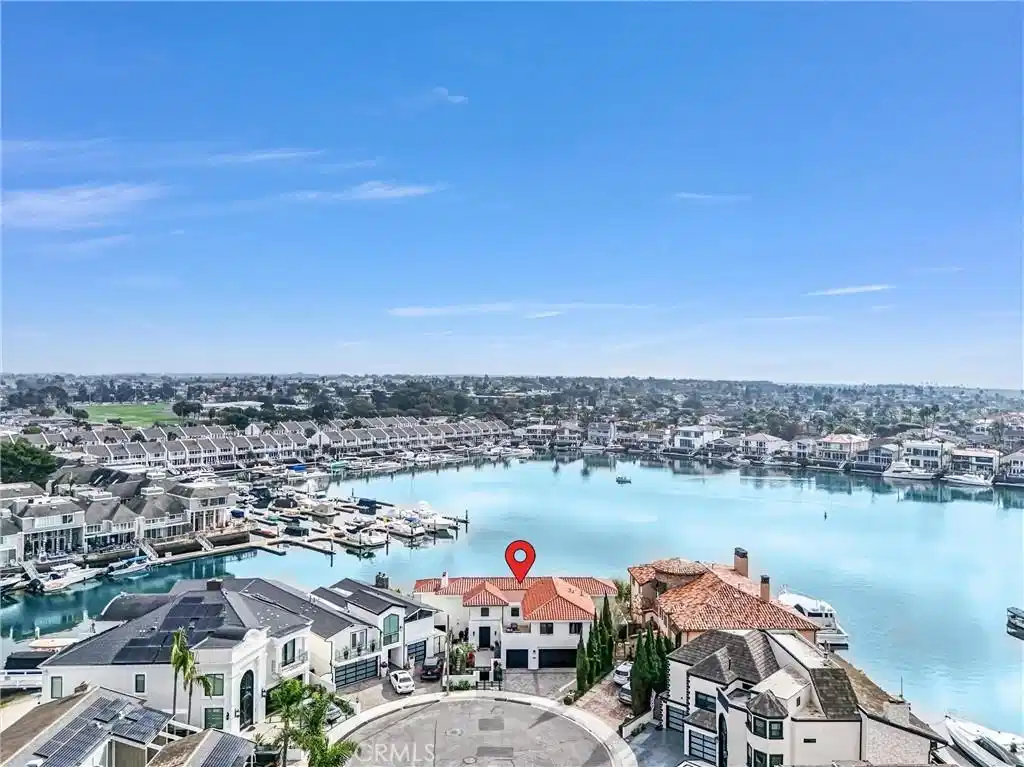
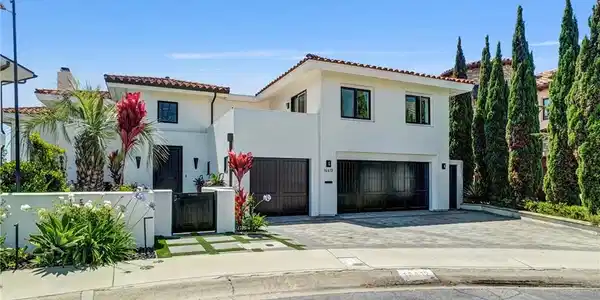
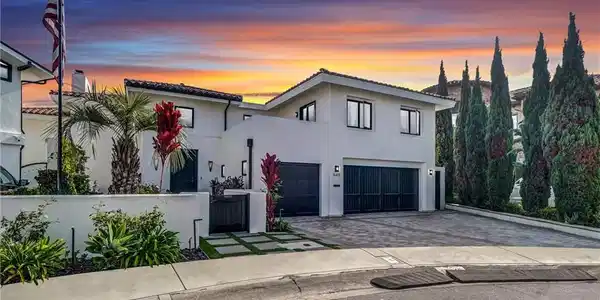
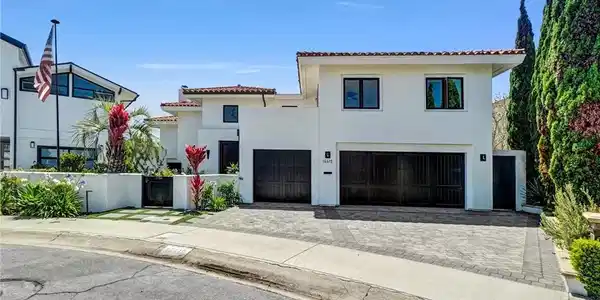
Welcome to an extraordinary waterfront residence featuring an approximately 90 ft private dock, tucked away at the end of a quiet cul-de-sac on Humboldt Island, one of the most desired and prestigious locations in Huntington Harbour. This turnkey 4,648 SqFt, 4-bed, 3.5-bath home blends modern luxury with timeless coastal design, offering two primary suites and unobstructed full-harbour views. Outdoor living shines with a new above-ground spa, a spacious partially enclosed California room with one large and open steel framed sliding door, an expansive patio, gas powered fire place, built-in barbecue with mini-fridge, herb garden, upgraded hardscape, and 2 water fountains. The exceptionally large dock includes Australian ProFenders, enhanced dock lighting, and a new 50-amp electrical system. Inside, high-end chandeliers, porcelain flooring, integrated ceiling speakers, and a striking stone fireplace elevate the main level. Sliding glass doors create seamless indoor / outdoor flow. A beautiful floating glass staircase leads to four upstairs bedrooms. The chef’s kitchen includes solid wood cabinets imported from the Pacific Northwest, Sub-Zero refrigeration, a Thermador six-burner range, microwave with warming feature, quartzite counters, bar sink, walk-in pantry, and wine closet. Large sliding glass doors invite natural light into the space, creating an inviting atmosphere for cooking and gathering. A separate office adds flexibility. Both primary suites offer unparalleled harbour views. One features two upgraded walk-in closets, including a glass shoe display, fireplace, and fully remodeled bath. The second offers new closets and a newly designed bathroom. Additional bedroom includes a balcony; every toilet features a bidet. Additional highlights include solid doors, newer HVAC systems, water softener, and a fully upgraded three-car garage with epoxy floors and new motor. Custom hardscape, cobblestone driveway, and an upstairs laundry room complete this exceptional waterfront residence. This extraordinary residence on Humboldt Island blends impeccable craftsmanship, modern comfort, and waterfront serenity, creating a rare opportunity to own a truly exceptional home in one of Huntington Harbour’s most coveted neighborhoods.
Location not available
Listing
Street
Satellite

Exterior Features

  • Construction Single Family
  • Exterior Barbecue, BoatSlip, Dock, FirePit
  • Roof SpanishTile
  • Garage Yes
  • Garage Description Driveway, Garage
  • Water Public
  • Sewer PublicSewer
  • Lot Description ZeroToOneUnitAcre

Interior Features

  • Appliances SixBurnerStove, Dishwasher, GasOven, WaterSoftener, WaterHeater
  • Heating Central
  • Cooling CentralAir, Dual
  • Fireplaces Yes
  • Living Area 4,648 SQFT
  • Year Built 1965

Neighborhood & Schools

  • Subdivision Humboldt Island (HHUM)

Financial Information

  • Parcel ID 17806232

Additional Services

Internet Service Providers

Listing Information

Listing Provided Courtesy of American Classic Realty - (714) 270-0077
The data for this listing came from the California Regional MLS
Listing data is current as of 07/06/2026.
California DRE #02247371

Contact Our Agent

By clicking “Submit,” I agree to be contacted by Lake Homes Realty, LLC, its affiliates, and real estate professionals via call, text, and email for real estate services. This includes by automated means, even if your number is on a federal, state, or our internal Do Not Call list. To opt out, you can reply "stop" at any time or reply "help" for assistance. You can also click the unsubscribe link in the emails. Message and data rates may apply. Message frequency may vary. You also agree to our Terms of Use and Privacy Policy.