Beach Homes Realty
Enter City, Zip or MLS

14622 zane

Huntington Beach, CA 92647

$1,225,000
4 BEDS 2 BATHS
1,330 SQFT0.16 AC LOT
Residential - Single Family
New Listing
Bedrooms 4
Total Baths 2
Full Baths 2
Square Feet 1330
Acreage 0.1607
Status Coming Soon
MLS # OC26141516
County Orange
More Info
Category Residential - Single Family
Status Coming Soon
Square Feet 1330
Acreage 0.1607
MLS # OC26141516
County Orange
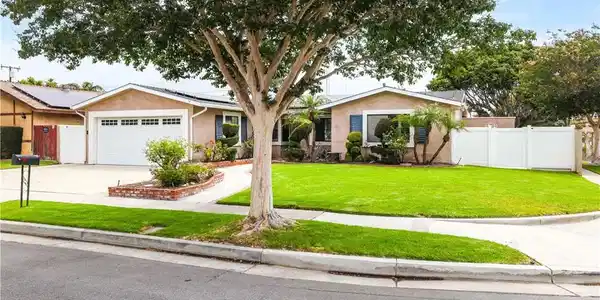
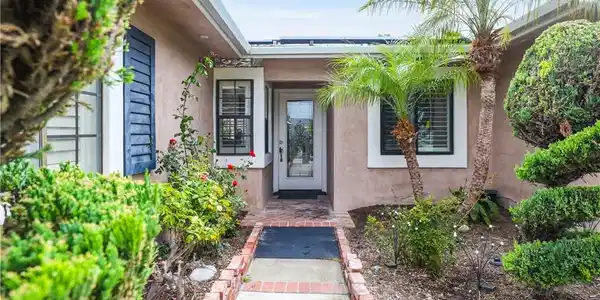
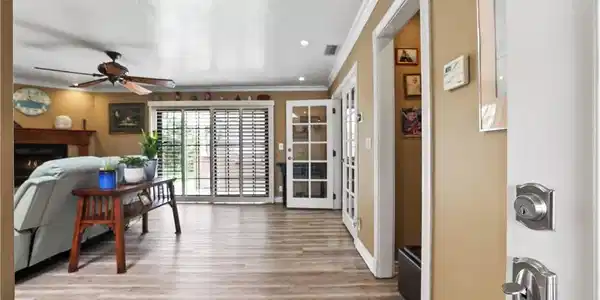
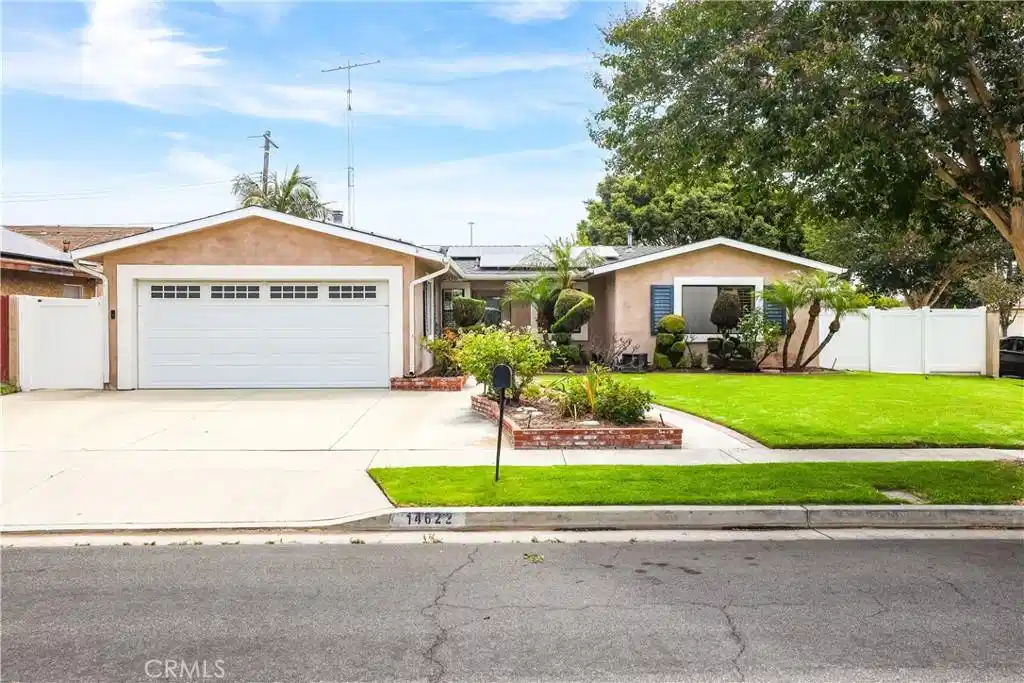
Perfectly positioned on a desirable corner lot, this beautifully maintained home offers the perfect blend of warmth, comfort, and inviting indoor outdoor living. Thoughtfully updated throughout, this home welcomes you from the moment you arrive. Lush landscaping, mature shade trees, and timeless curb appeal create a wonderful first impression. From the moment you walk through the front door, you'll appreciate the warmth and comfort that make this house feel like home. Step inside and discover a home filled with natural light, where a warm and inviting family room serves as the heart of the home. Plantation shutters, recessed lighting, beautiful flooring, a cozy fireplace, and a large skylight create a bright, welcoming atmosphere. Large windows and sliding glass doors fill the home with natural light while creating an easy connection to the backyard. At the heart of the home, the beautifully remodeled kitchen features timeless finishes, quality cabinetry, new appliances, abundant workspace, and a dining area that keeps everyone connected whether preparing meals or gathering with family and friends. The primary suite offers a comfortable place to relax at the end of the day, while the beautifully remodeled bathrooms continue the home's quality finishes. The guest bathroom features a relaxing jetted bathtub, perfect for unwinding. The expansive backyard is truly an extension of the home, designed for enjoying Southern California's year round lifestyle. Low maintenance artificial turf, mature avocado and lime trees, a covered pergola, and a built in BBQ create the perfect setting for relaxing, entertaining, and making memories with family and friends. Adding even more versatility is the detached bonus structure, ideal as a home office, fitness studio, workshop, hobby room, art studio, music room, game room, or creative space. The adjacent gated side yard provides additional room for recreational equipment, a small trailer, or extra storage. Additional improvements include owned solar panels, all new plumbing throughout the home, a new water heater, and beautifully remodeled kitchen and bathrooms with new appliances, providing comfort, efficiency, and peace of mind for years to come. Whether you're enjoying a quiet evening at home or entertaining family and friends, this is a home where lasting memories are made and treasured for years to come.
Location not available
Listing
Street
Satellite

Exterior Features

  • Construction Single Family
  • Siding CopperPlumbing
  • Exterior Lighting
  • Garage Yes
  • Garage Description DoorMulti, DirectAccess, Driveway, Garage
  • Water Public
  • Sewer PublicSewer
  • Lot Description BackYard, CornerLot, CulDeSac, FrontYard, SprinklersInRear, SprinklersInFront, Lawn, Landscaped, NearPark, SprinklerSystem, Yard

Interior Features

  • Appliances ConvectionOven, Dishwasher, Disposal, GasOven, GasRange, GasWaterHeater, HighEfficiencyWaterHeater, VentedExhaustFan, WaterToRefrigerator, WaterHeater
  • Heating ForcedAir
  • Cooling CentralAir, Electric
  • Fireplaces Yes
  • Fireplaces Description FamilyRoom
  • Living Area 1,330 SQFT
  • Year Built 1964

Neighborhood & Schools

  • Subdivision Springdale South (SPSO)
  • Elementary School Clegg
  • Middle School Stacey
  • High School Marina

Financial Information

  • Parcel ID 19502136

Additional Services

Internet Service Providers

Listing Information

Listing Provided Courtesy of Seven Gables Real Estate - (714) 330-8649
The data for this listing came from the California Regional MLS
Listing data is current as of 07/06/2026.
California DRE #02247371

Contact Our Agent

By clicking “Submit,” I agree to be contacted by Lake Homes Realty, LLC, its affiliates, and real estate professionals via call, text, and email for real estate services. This includes by automated means, even if your number is on a federal, state, or our internal Do Not Call list. To opt out, you can reply "stop" at any time or reply "help" for assistance. You can also click the unsubscribe link in the emails. Message and data rates may apply. Message frequency may vary. You also agree to our Terms of Use and Privacy Policy.