Beach Homes Realty
Enter City, Zip or MLS

1112 park street

Huntington Beach, CA 92648

$6,495,000
6 BEDS 8 BATHS
5,500 SQFT0.24 AC LOT
Residential - Single Family
Image 1
Image 2
Image 3
Image 4
Bedrooms 6
Total Baths 8
Full Baths 6
Square Feet 5500
Acreage 0.2456
Status Active
MLS # OC26090520
County Orange
More Info
Category Residential - Single Family
Status Active
Square Feet 5500
Acreage 0.2456
MLS # OC26090520
County Orange
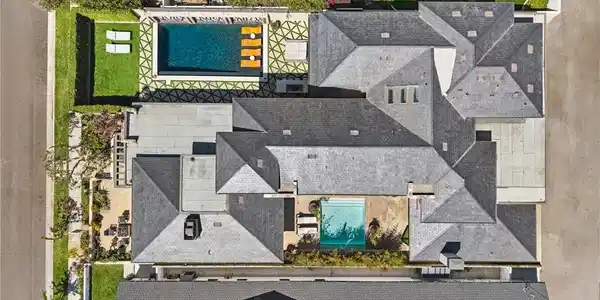
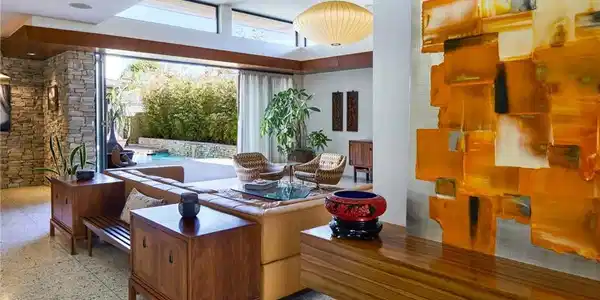
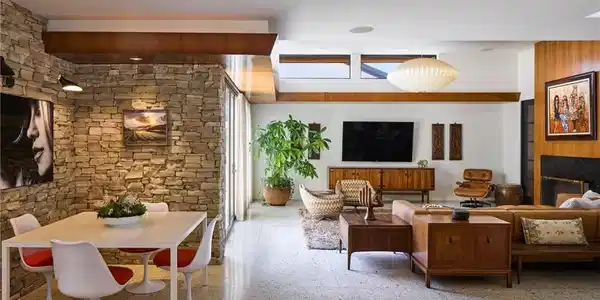
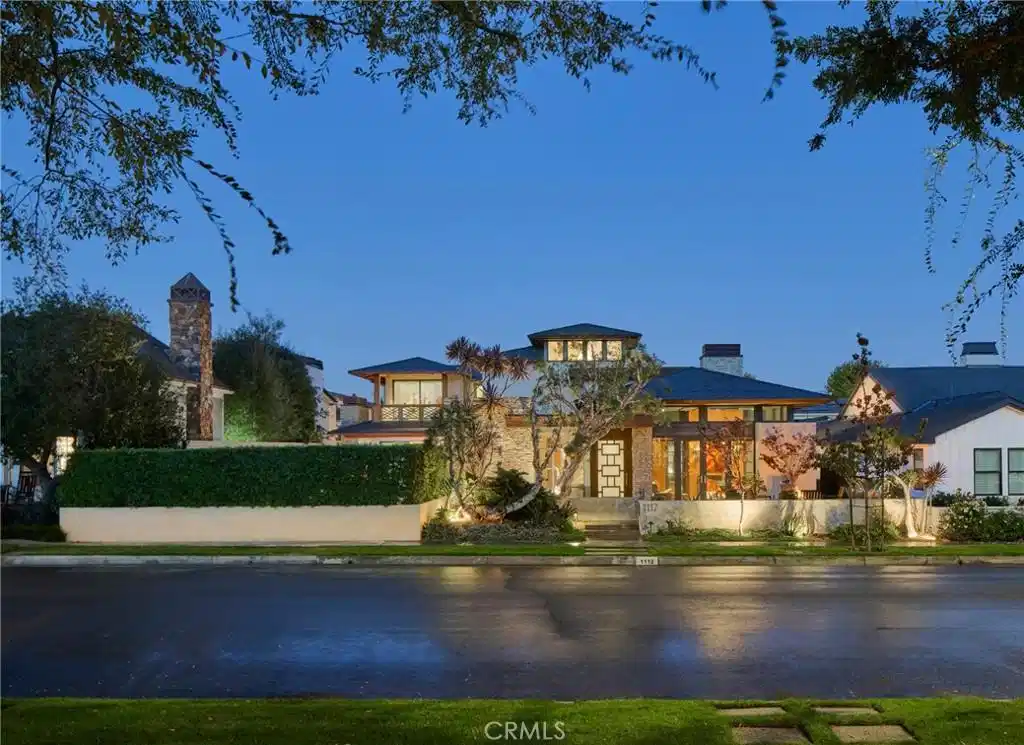
An exceptional representation of refined architecture, design integrity, and thoughtful accommodations developed to suit even the most discerning resident. Formally awarded the recognition of Best Architectural Design in Orange County, the residence was imagined and expanded by Louis Dennis and Jeff Dahl. With Frank Lloyd Wright and Mid-Century-inspired construction practices and design sensibilities, along with the direction of a Feng Shui Master, the creators crafted a one-of-a-kind collection of spaces with an enduring aesthetic; a meticulously sourced assemblage of resilient and rare elements; and a balanced, harmonious environment. The configuration of the entire 10,000 square-foot property, a fluid continuum of well-scaled spaces, is emblematic of the quintessential modern domain, affording myriad opportunities to comfortably reside, entertain, work, and enjoy an atmosphere of relaxed elegance. The interior encompasses six bedrooms; seven total baths; a library/office; formal living and dining or billiard room; a Poliform system kitchen; bar and media room; a fully-equipped fitness room with floor-to-ceiling roll-up doors; sauna; a temperature-controlled wine room; and six-vehicle gallery garage with its own lounge. The exterior surround is graciously connected through a series of massive custom-clad La Cantina collapsing glass doors – an entry fireside terrace; central courtyard with a reflecting pool/spa; a secluded lush lawn, a water wall and sparkling swimming pool with a Baja shelf, adjacent to an outdoor kitchen and dining area equipped with a Teppan table and Lynx barbeque; and a heated California room – offering an uncommon number of independent areas for the benefits of an outdoor lifestyle. Every consideration was made to establish an ideal alchemy of appointments, just a small selection includes – poured-in-place Terrazzo flooring; African walnut and mahogany cladding and finish carpentry; Radiant heated floors; imported stone and artisan-applied finishes; elevated ceilings with clear story windows; flush door frames and walls with base reveals; Gaggenau and Sub-Zero appliances; a multi-room primary suite with a spa bath, dressing salon, and wardrobe; and an integrated home efficiency and audio visual system. Set within the region’s sought-after, idyllic Lake Park district and further complemented by its proximity to iconic beaches and amenities, this extraordinary property is an offering beyond compare.
Location not available
Listing
Street
Satellite

Exterior Features

  • Style Contemporary, Custom, Modern
  • Construction Single Family
  • Siding Glass, Stone, Stucco, CopperPlumbing
  • Exterior FirePit
  • Roof Other
  • Garage Yes
  • Garage Description DoorMulti, DirectAccess, Garage, Oversized, GarageFacesRear
  • Water Public
  • Sewer PublicSewer
  • Lot Description ZeroToOneUnitAcre

Interior Features

  • Appliances SixBurnerStove, Barbecue, DoubleOven, Dishwasher, Freezer, Disposal, IceMaker, Microwave, Refrigerator, WaterHeater
  • Heating ForcedAir, Radiant
  • Cooling CentralAir, Dual, Zoned
  • Fireplaces Yes
  • Fireplaces Description FamilyRoom, MultiSided, Outside
  • Living Area 5,500 SQFT
  • Year Built 2008

Neighborhood & Schools

  • Subdivision Downtown Area (DOWN)

Financial Information

  • Parcel ID 02308522

Additional Services

Internet Service Providers

Listing Information

Listing Provided Courtesy of Pacific Sotheby's Int'l Realty - (714) 421-3377
The data for this listing came from the California Regional MLS
Listing data is current as of 07/06/2026.
California DRE #02247371

Contact Our Agent

By clicking “Submit,” I agree to be contacted by Lake Homes Realty, LLC, its affiliates, and real estate professionals via call, text, and email for real estate services. This includes by automated means, even if your number is on a federal, state, or our internal Do Not Call list. To opt out, you can reply "stop" at any time or reply "help" for assistance. You can also click the unsubscribe link in the emails. Message and data rates may apply. Message frequency may vary. You also agree to our Terms of Use and Privacy Policy.