Beach Homes Realty
Enter City, Zip or MLS

10151 bismark

Huntington Beach, CA 92646

$1,450,000
4 BEDS 3 BATHS
2,200 SQFT0.13 AC LOT
Residential - Single Family
New Listing
Image 1
Image 2
Image 3
Image 4
Bedrooms 4
Total Baths 3
Full Baths 2
Square Feet 2200
Acreage 0.1377
Status Active
MLS # OC26138845
County Orange
More Info
Category Residential - Single Family
Status Active
Square Feet 2200
Acreage 0.1377
MLS # OC26138845
County Orange
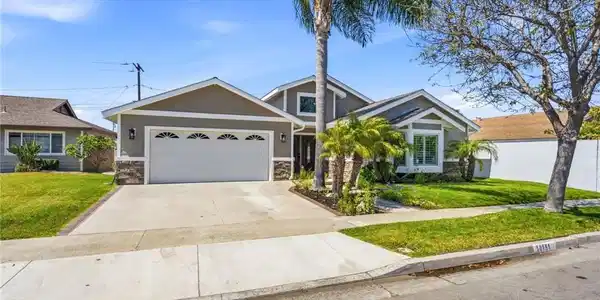
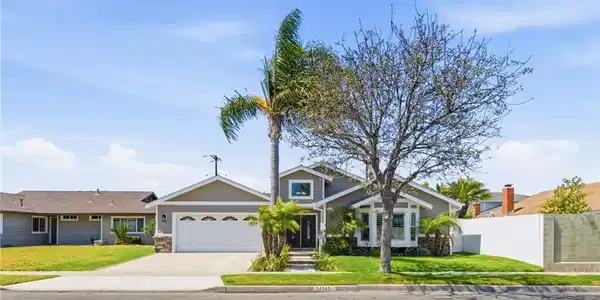
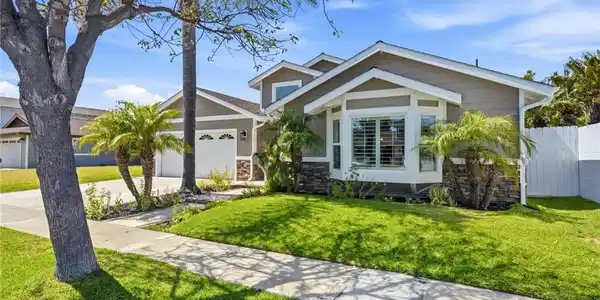
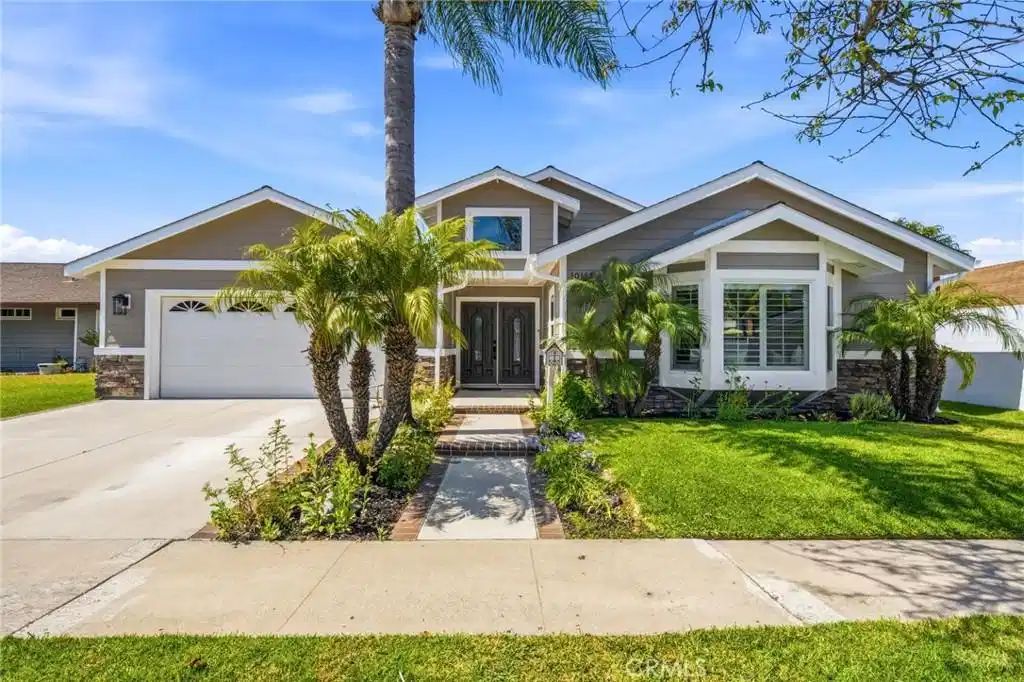
Prepare to fall in love with this extraordinary expanded single-story Glen Mar masterpiece, where timeless elegance meets exceptional craftsmanship. Unlike any other Glen Mar home, this approximately 2,200-square-foot residence has been extensively renovated with no detail overlooked, creating a home that is both luxurious and inviting. Offering four bedrooms, two and a half bathrooms, soaring vaulted ceilings, and an open, light-filled floor plan, every space has been thoughtfully designed for comfortable living and effortless entertaining. Rich wood flooring flows seamlessly throughout the home, creating warmth and continuity, while elegant finishes, recessed lighting, and ceiling fans enhance every room. The stunning chef's kitchen is the centerpiece of the home, showcasing rich cherry cabinetry, a commercial-grade stainless steel range, generous prep space, and quality finishes that are sure to impress. The expansive primary suite has been thoughtfully enlarged by an additional three feet, creating an incredible private retreat complete with dual closets and a beautifully remodeled spa-inspired bathroom featuring a spacious walk-in shower and designer finishes. One of the original bedrooms has been transformed into an inviting family room featuring a cozy fireplace and a custom-built Murphy bed, providing exceptional flexibility for guests or everyday living. This space can easily be converted back into a true fourth bedroom if desired. Step outside into your own private backyard retreat, where professionally landscaped grounds, a spacious covered patio, built-in BBQ, rain gutters, and generous outdoor living areas create the perfect setting for entertaining family and friends. The backyard also offers a blank canvas for gardening enthusiasts or anyone looking to create their own dream outdoor oasis. Nearly every major component of the home has been updated, including the roof (2009), air conditioning (2013), furnace (2016), copper plumbing, dual-pane windows, upgraded doors, remodeled bathrooms, fresh interior and exterior paint, blown-in attic insulation, and a water softener installed in 2026. Every inch of this remarkable home reflects true pride of ownership and exceptional quality, making it one of the most extensively upgraded and beautifully renovated Glen Mar homes ever offered. This is a rare opportunity to own a truly one-of-a-kind home that simply cannot be replicated.
Location not available
Listing
Street
Satellite

Exterior Features

  • Style Craftsman
  • Construction Single Family
  • Siding CementSiding
  • Exterior Lighting, RainGutters
  • Roof Composition
  • Garage Yes
  • Garage Description DirectAccess, DrivewayLevel, DoorSingle, GarageFacesFront, Garage, GarageDoorOpener
  • Water Public
  • Sewer PublicSewer
  • Lot Description BackYard, FrontYard, SprinklersInRear, SprinklersInFront, SprinklerSystem, Yard

Interior Features

  • Appliances SixBurnerStove, Dishwasher, FreeStandingRange, GasRange, GasWaterHeater, Microwave, RangeHood, WaterHeater
  • Heating Central
  • Cooling CentralAir
  • Fireplaces Yes
  • Fireplaces Description FamilyRoom, Gas
  • Living Area 2,200 SQFT
  • Year Built 1964

Neighborhood & Schools

  • Subdivision Glen Mar (Shores) (GLEN)
  • Middle School Talbert
  • High School Edison

Financial Information

  • Parcel ID 15503216

Additional Services

Internet Service Providers

Listing Information

Listing Provided Courtesy of First Team Real Estate - (714) 655-6056
The data for this listing came from the California Regional MLS
Listing data is current as of 07/06/2026.
California DRE #02247371

Contact Our Agent

By clicking “Submit,” I agree to be contacted by Lake Homes Realty, LLC, its affiliates, and real estate professionals via call, text, and email for real estate services. This includes by automated means, even if your number is on a federal, state, or our internal Do Not Call list. To opt out, you can reply "stop" at any time or reply "help" for assistance. You can also click the unsubscribe link in the emails. Message and data rates may apply. Message frequency may vary. You also agree to our Terms of Use and Privacy Policy.