Beach Homes Realty
Enter City, Zip or MLS
New Listing

530 spalding st

Hayward, CA 94544

$1,499,777

5 BEDS 3 BATHS
2,321 SQFT0.09 AC LOT
Residential - Single Family
New Listing
Image 1
Image 2
Image 3
Image 4
Bedrooms 5
Total Baths 3
Full Baths 3
Square Feet 2321
Acreage 0.0918
Status Active
MLS # 41140345
County Alameda
More Info
Category Residential - Single Family
Status Active
Square Feet 2321
Acreage 0.0918
MLS # 41140345
County Alameda
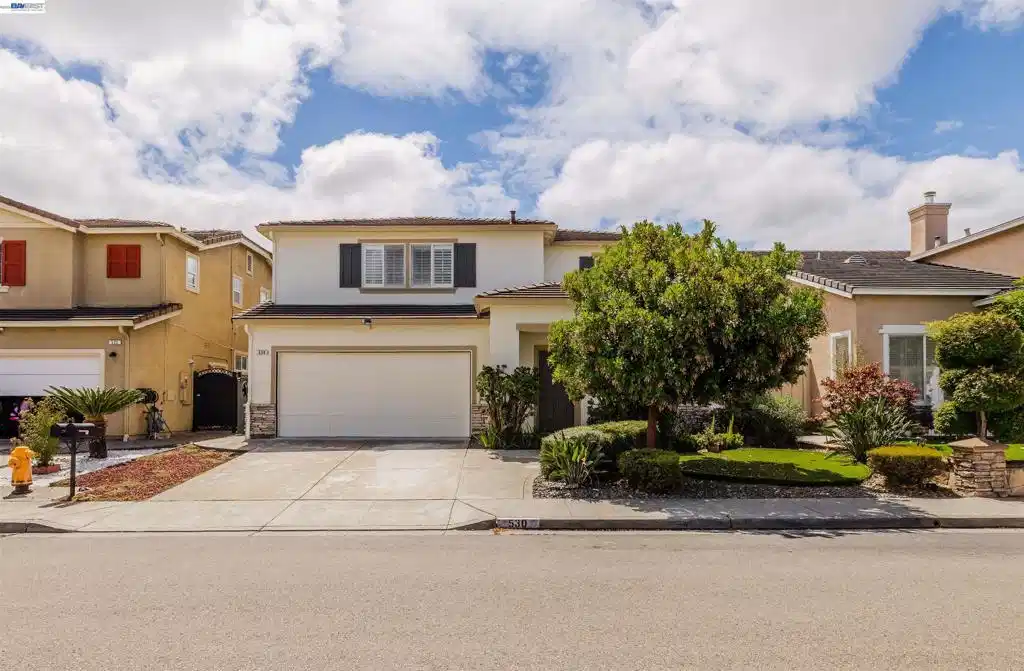
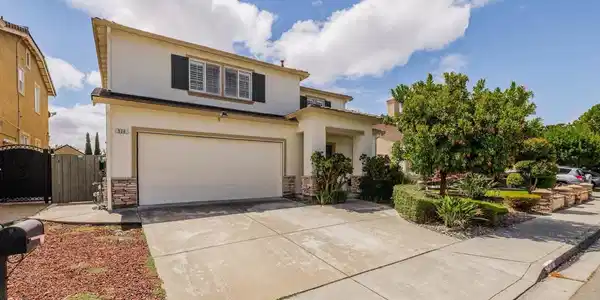
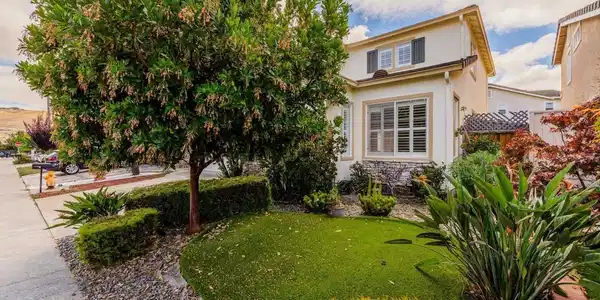
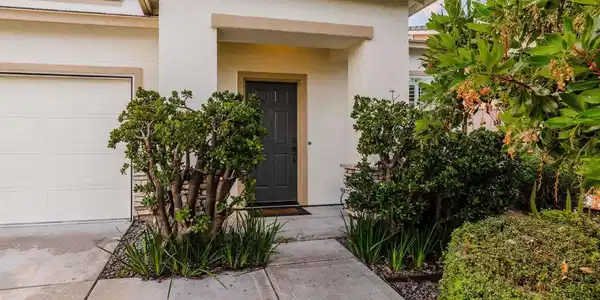
Welcome to this stunningly remodeled 5-bedroom, 3-bathroom home blending modern upgrades with a spacious, functional layout. Centrally located, this property offers unmatched convenience with close proximity to shopping, schools, and BART, ensuring an easy commute to any Silicon Valley company. Curb appeal abounds with a beautifully landscaped, nicely manicured front yard equipped with a full sprinkler system. Upon entering, you are greeted by an elegant formal living room and dining room, creating a beautiful first impression. The main level conveniently features a full bathroom and a bedroom, ideal for an in-law suite, guest accommodations, or a private home office. The heart of the home features a seamless open floor plan, highlighted by fireplace in family room, a fully updated chef’s kitchen boasting granite countertops, newly refinished white cabinetry, stainless steel appliances, a large pantry, and a charming breakfast nook. From the kitchen, sliding doors offer easy access to the backyard for effortless indoor-outdoor living. The adjoining family room centers around a cozy fireplace and a custom built-in display case designed to elegantly encase the television. High-end finishes continue throughout the home with custom-made shutters on all windows, newly painted interior and exterior walls, laminate wood flooring in all main living areas, clean tile flooring in the bathrooms and tile roof. Upstairs, the home features a highly desirable separate utility room for ultimate convenience. The luxurious primary suite features a massive walk-in closet private bathroom, with separate shower, oval tub and dual sinks, while a second spacious bedroom also boasts its own walk-in closet. The additional bedrooms are equipped with sleek mirrored closet doors. Every bathroom has been refreshed, featuring newly refinished bathtubs and surrounds. Attached is a spacious 2-car garage that has been fully repainted and equipped with built-in storage, offering a clean, organized space. This home is fully ready pre-plumb for AC, making a future system installation easy and seamless. The backyard is an entertainer's paradise, showcasing a low-maintenance yard complete with a magnificent gazebo for outdoor gatherings, mature fruit trees, and an included storage shed. Truly move-in ready and packed with upgrades, this home is a must-see and you will be wonderfully impressed!
Location not available
Listing
Street
Satellite

Exterior Features

  • Style Contemporary
  • Construction Single Family
  • Roof Tile
  • Garage Yes
  • Garage Description Garage
  • Lot Description BackYard, FrontYard, Garden, SprinklersInFront, StreetLevel

Interior Features

  • Heating SeeRemarks
  • Fireplaces Yes
  • Fireplaces Description FamilyRoom
  • Living Area 2,321 SQFT
  • Year Built 2000

Neighborhood & Schools

  • Subdivision CANTERBURY

Financial Information

  • Parcel ID 4657132

Additional Services

Internet Service Providers

Listing Information

Listing Provided Courtesy of Corporate America Invest.
The data for this listing came from the California Regional MLS
Listing data is current as of 07/06/2026.
California DRE #02247371

Contact Our Agent

By clicking “Submit,” I agree to be contacted by Lake Homes Realty, LLC, its affiliates, and real estate professionals via call, text, and email for real estate services. This includes by automated means, even if your number is on a federal, state, or our internal Do Not Call list. To opt out, you can reply "stop" at any time or reply "help" for assistance. You can also click the unsubscribe link in the emails. Message and data rates may apply. Message frequency may vary. You also agree to our Terms of Use and Privacy Policy.