New Listing

4922 w 137th street

Hawthorne, CA 90250

$1,450,000
3 BEDS 2 BATHS
1,332 SQFT0.12 AC LOT
Residential - Single Family
New Listing
Image 1
Image 2
Image 3
Image 4
Bedrooms 3
Total Baths 2
Full Baths 2
Square Feet 1332
Acreage 0.1213
Status Active
MLS # SB26182384
County Los Angeles
More Info
Category Residential - Single Family
Status Active
Square Feet 1332
Acreage 0.1213
MLS # SB26182384
County Los Angeles
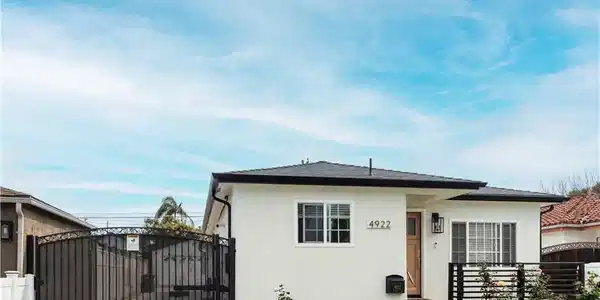
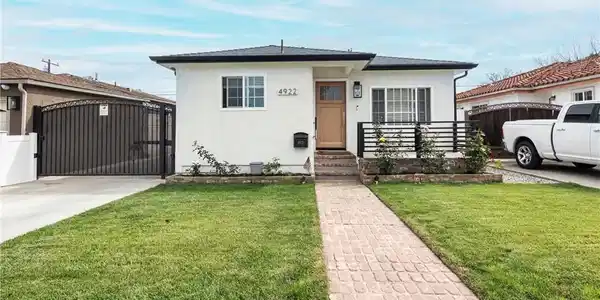
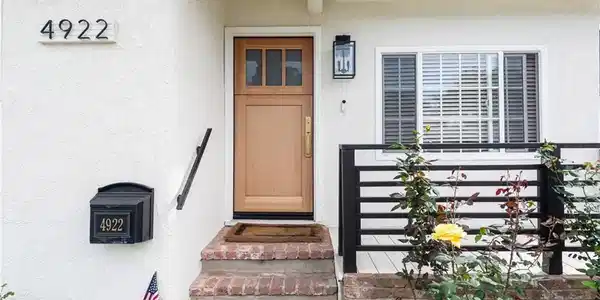
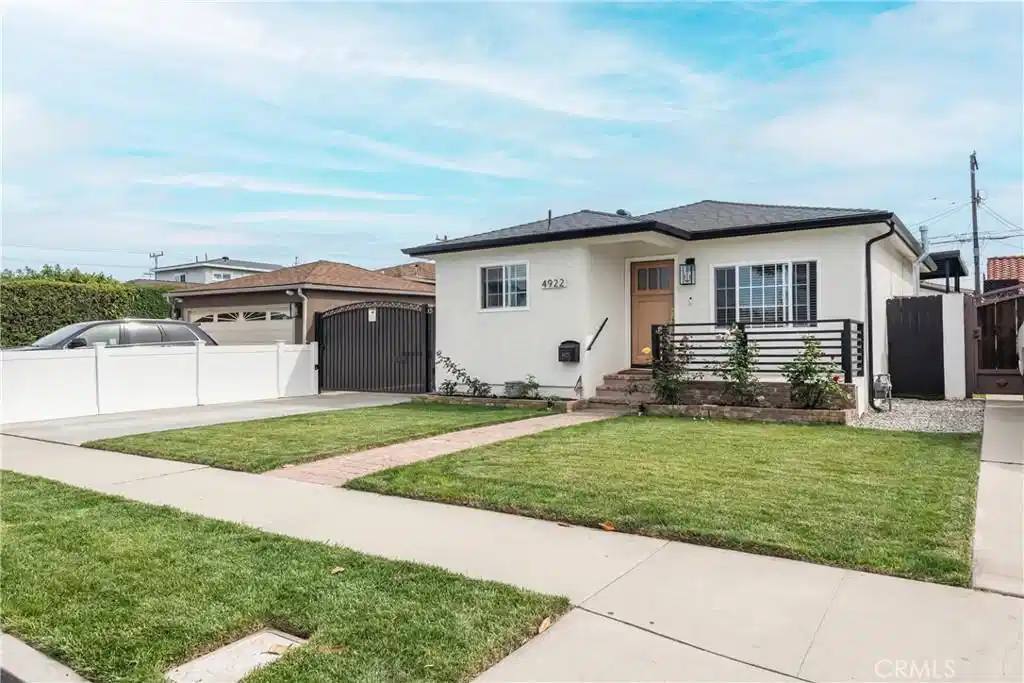
Located in the highly rated Wiseburn School District, this gem is meticulously reimagined coastal-modern residence transformed by an award-winning Manhattan Beach builder. A renovation driven by pure, the home was thoughtfully rebuilt with an emphasis on craftsmanship, quality materials, and improvements designed to endure. Natural light fills the open living spaces. A striking Calacatta stone fireplace anchors the living room, complemented by custom built-in cabinetry, floating shelving, and an integrated dry bar with stone countertop. The layout flows seamlessly into the dining and kitchen areas, creating an inviting setting for everyday living and entertaining.nThe primary suite features custom built-in wardrobes and a beautifully appointed ensuite bath with custom cabinetry, Newport Brass fixtures, and California Faucets hardware. Custom built-in closets enhance the front bedroom, while designer lighting and contemporary ceiling fans add a polished finish throughout the home. Dual sliding glass doors extend the living areas into a private backyard designed for effortless Southern California living. A custom steel-framed pergola with a finished wood ceiling creates a covered dining and lounge area, complemented by designer patio tile and outdoor curtains. A motorized driveway gate enhances privacy and security, while automated sprinklers and drip irrigation support the thoughtfully landscaped grounds. Set apart from the main residence, the versatile detached rear unit offers an ideal home office, gym, studio, or flexible living space. Additional upgrades include a hardwired Google Home security system with video doorbell and dual cameras, upgraded lighting, a new garage side entry door, and new sliding patio doors. The renovation’s quality extends well beyond the visible finishes. Major improvements include a new roof and gutters, refreshed exterior, replacement exterior doors, upgraded garage and detached rear unit windows, and architectural exterior lighting. Extensive electrical upgrades include a new garage subpanel, 240/250V capability, and 7 dedicated kitchen circuits. Both the garage and detached rear unit are prewired for mini+split HVAC systems.Thoughtfully transformed from the inside out, this is more than a beautifully renovated home. It is a residence where materials, systems, and finishes were selected for longevity, offering refined design, substantial infrastructure upgrades, privacy, and exceptional indoor&outdoor living.

Exterior Features

  • Style Contemporary
  • Construction Single Family
  • Siding Brick, Glass, Other, Concrete, Stucco
  • Exterior Awnings, Lighting, RainGutters
  • Roof Asphalt
  • Garage Yes
  • Garage Description Concrete, DoorMulti, DrivewayLevel, Driveway, ElectricGate, GarageFacesFront, Garage, GarageDoorOpener, Gated, Paved, Private, RvPotential, WorkshopInGarage
  • Water Public
  • Sewer PublicSewer
  • Lot Description ZeroToOneUnitAcre, BackYard, FrontYard, Lawn, Landscaped, Yard

Interior Features

  • Appliances FreeStandingRange, GasCooktop, Disposal, GasOven, Refrigerator, SelfCleaningOven, TanklessWaterHeater, WaterHeater, WaterPurifier
  • Heating Central, Fireplaces
  • Cooling CentralAir, Zoned, AtticFan
  • Fireplaces Yes
  • Fireplaces Description LivingRoom
  • Living Area 1,332 SQFT
  • Year Built 1968

Financial Information

  • Parcel ID 4147008015
  • Zoning LCR1YY

Listing Information

Listing Provided Courtesy of First Manhattan REALTORS - (310) 890-6208
The data for this listing came from the California Regional MLS
Listing data is current as of 08/25/2026.
California DRE #02247371

Contact Our Agent

By clicking “Submit,” I agree to be contacted by Lake Homes Realty, LLC, its affiliates, and real estate professionals via call, text, and email for real estate services. This includes by automated means, even if your number is on a federal, state, or our internal Do Not Call list. To opt out, you can reply "stop" at any time or reply "help" for assistance. You can also click the unsubscribe link in the emails. Message and data rates may apply. Message frequency may vary. You also agree to our Terms of Use and Privacy Policy.