4498 ladner st

Fremont, CA 94538

$1,008,888
3 BEDS 1 BATH
1,175 SQFT0.13 AC LOT
Residential - Single Family
Image 1
Image 2
Image 3
Image 4
Bedrooms 3
Total Baths 1
Full Baths 1
Square Feet 1175
Acreage 0.1377
Status Active
MLS # 41127831
County Alameda
More Info
Category Residential - Single Family
Status Active
Square Feet 1175
Acreage 0.1377
MLS # 41127831
County Alameda
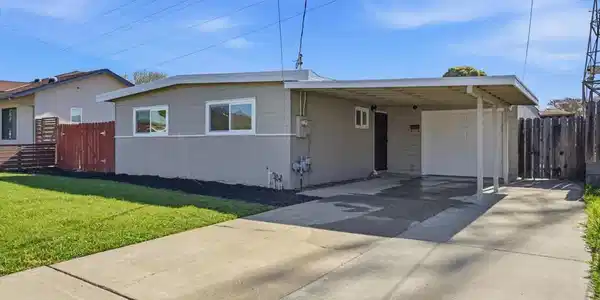
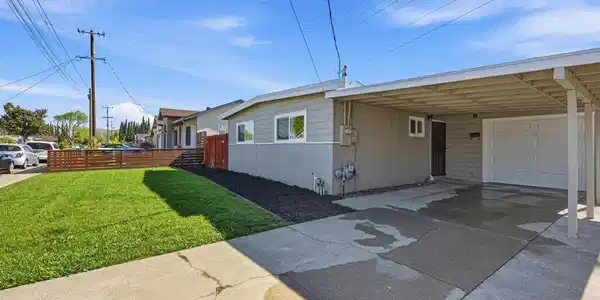
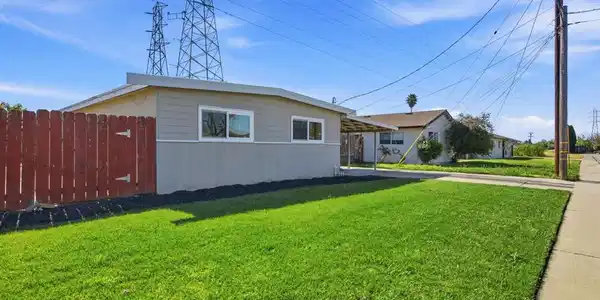
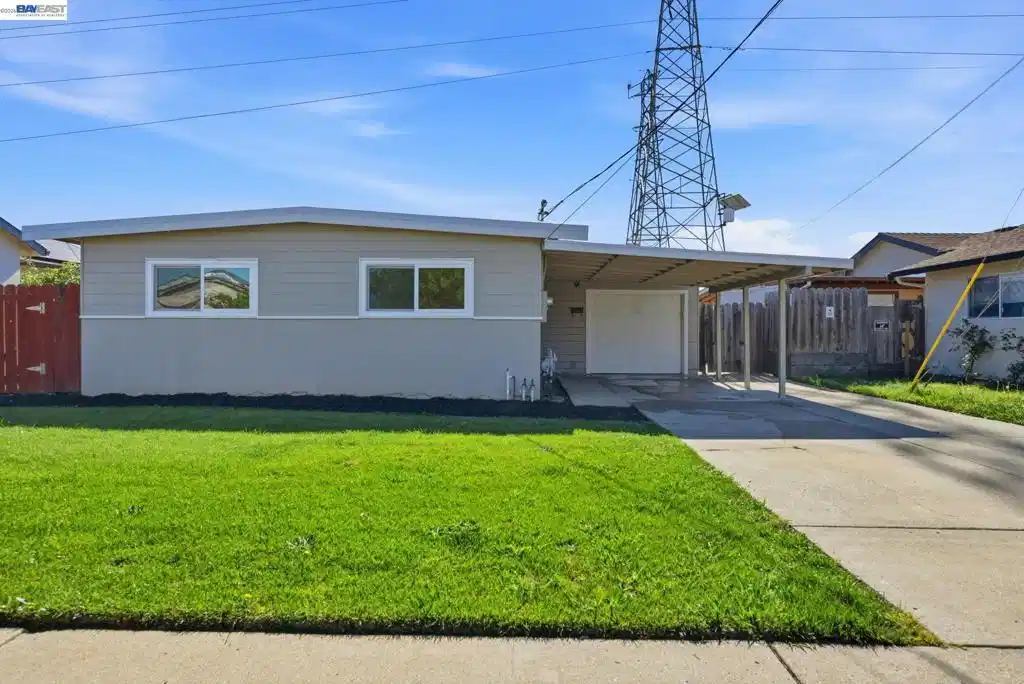
A FREMONT OPPORTUNITY WORTH A CLOSER LOOK! Welcome to 4498 Ladner Street, a well-maintained single-story home in Fremont’s desirable Irvington District. Offering approximately 1,175 square feet of living space on an approximately 6,000-square-foot lot, this 3-bedroom, 1-bath residence combines comfortable living, outdoor space, convenience, and future potential in one of Fremont’s established neighborhoods. Step inside to an expanded, bright, inviting floor plan that has been thoughtfully cared for and improved by the current owners. Comfortable living spaces, abundant natural light, and a practical single-level layout create a welcoming setting to enjoy today while still offering opportunities to personalize, modernize, and add value over time. The generous backyard is a standout feature, with room for outdoor dining, entertaining, gardening, recreation, pets, play, weekend gatherings, or creating your own private outdoor retreat. Buyers interested in additional possibilities may also wish to explore future expansion or an ADU, subject to applicable requirements and independent buyer verification. Attached 1-car garage, covered carport, and side-yard access provide valuable flexibility for additional parking, recreational equipment, hobbies, workshop space, or storage. The Irvington location offers excellent access to shopping, restaurants, neighborhood parks, BART, I-680, I-880, and major Silicon Valley and East Bay employment centers, making this home especially convenient for those who want easy access throughout the Bay Area while enjoying the character of an established residential neighborhood. The property is also located within the Fremont Unified School District; buyers should independently verify current school assignments, boundaries, and enrollment availability. Whether you are purchasing your first Fremont home, looking for comfortable single-level living, or seeking a property with room to personalize and improve over time, 4498 Ladner Street offers something increasingly difficult to find: a single-story home on a substantial lot in an established Fremont neighborhood with parking flexibility, outdoor space, and possibilities for the future. Come experience the value, convenience, flexibility, and opportunity of 4498 Ladner Street and see why this home deserves a fresh look. It may be exactly the Fremont opportunity you have been waiting to find.

Exterior Features

  • Style Bungalow
  • Construction Single Family
  • Siding Stucco, WoodSiding
  • Garage Yes
  • Garage Description Carport, Garage, GarageDoorOpener
  • Lot Description BackYard, FrontYard, Garden, SprinklersInRear, SprinklersInFront, StreetLevel, Yard

Interior Features

  • Appliances GasWaterHeater, Dryer, Washer
  • Heating NaturalGas, WallFurnace
  • Cooling None
  • Fireplaces No
  • Fireplaces Description None
  • Living Area 1,175 SQFT
  • Year Built 1956

Neighborhood & Schools

  • Subdivision Not Listed

Financial Information

  • Parcel ID 525112012

Listing Information

Listing Provided Courtesy of Intero Real Estate Services
The data for this listing came from the California Regional MLS
Listing data is current as of 08/25/2026.
California DRE #02247371

Contact Our Agent

By clicking “Submit,” I agree to be contacted by Lake Homes Realty, LLC, its affiliates, and real estate professionals via call, text, and email for real estate services. This includes by automated means, even if your number is on a federal, state, or our internal Do Not Call list. To opt out, you can reply "stop" at any time or reply "help" for assistance. You can also click the unsubscribe link in the emails. Message and data rates may apply. Message frequency may vary. You also agree to our Terms of Use and Privacy Policy.