1315 skelton ave

Fremont, CA 94536

$2,400,000
4 BEDS 4 BATHS
3,141 SQFT0.22 AC LOT
Residential - Single Family
Image 1
Image 2
Image 3
Image 4
Bedrooms 4
Total Baths 4
Full Baths 3
Square Feet 3141
Acreage 0.2236
Status Pending
MLS # 41142956
County Alameda
More Info
Category Residential - Single Family
Status Pending
Square Feet 3141
Acreage 0.2236
MLS # 41142956
County Alameda
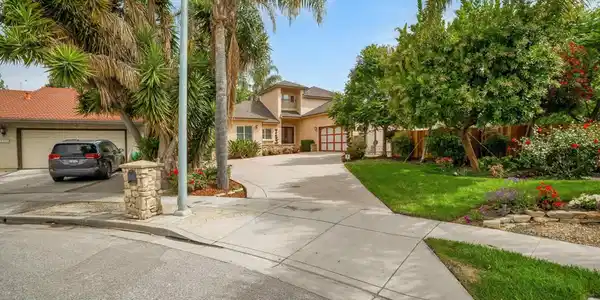
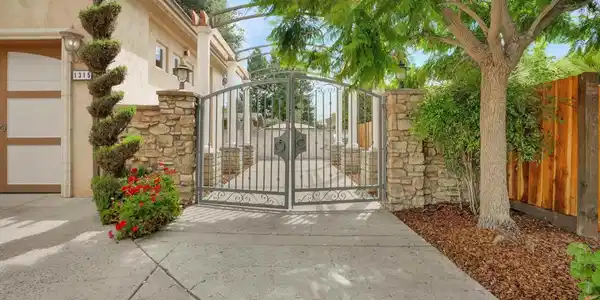
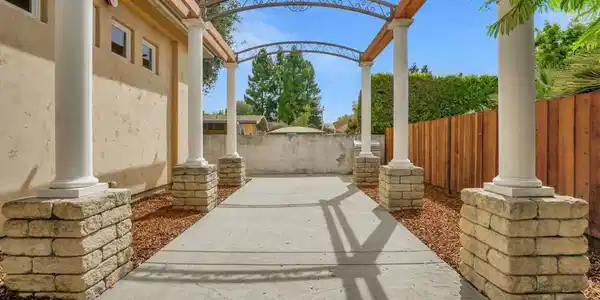
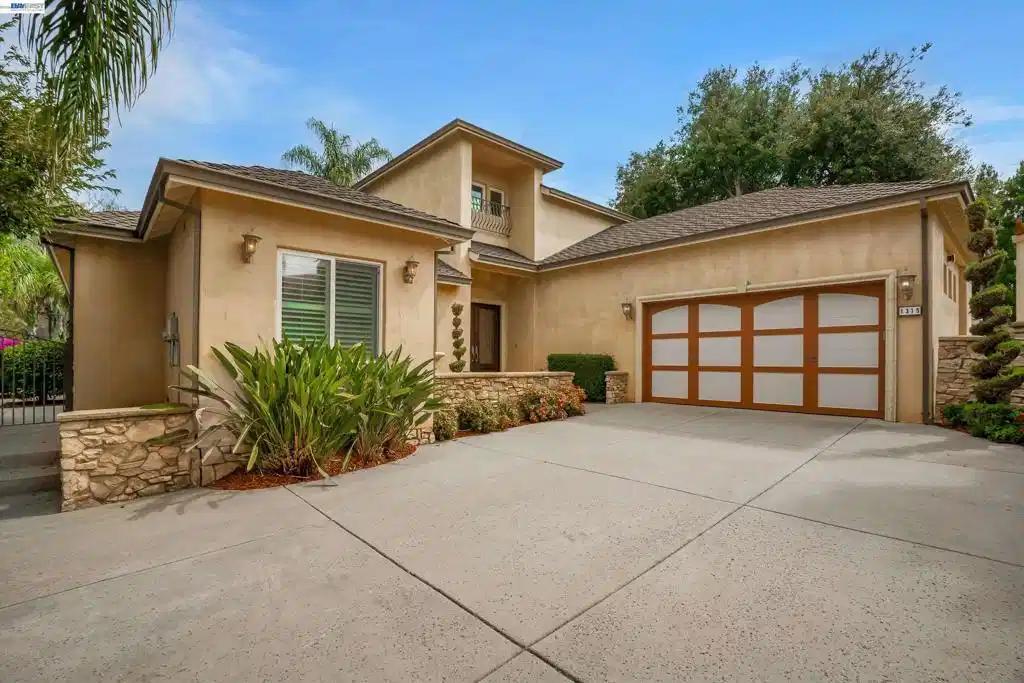
Exceptional 2005 Custom-Built Fremont Residence, Were Timeless Elegance, Luxury & Thoughtful Craftsmanship Come Together in One of the City's Most Desirable Neighborhoods. Designed with a Highly Sought-After Multi-Generational Floor Plan, This Remarkable Home Seamlessly Blends Sophisticated Living with Everyday Comfort. The Impressive Open-Concept Design Showcases Soaring Vaulted Ceilings, Striking Architectural Columns, Elegant Crown Molding, Gas Fireplace, Recessed Lighting & Expansive Windows That Fill the Home with Natural Light. At The Heart of the Home, Is the Beautifully Updated Chef's Kitchen Features Premium Appliances, Granite Countertops, Custom Cabinetry with Under-Cabinet Lighting, Thermador Gas Range, Breakfast Bar Seating & Spacious Pantry. Formal Living/Dining Rooms Provide the Perfect Setting for Grand Entertaining. The Luxurious Primary Suite Offers an Oversized Walk-In Closet with Chandelier & Skylight, Spa-Inspired Ensuite with Dual Vanities, Soaking Jacuzzi Tub, Separate Glass-Enclosed Shower & Sliding Door to the Backyard. Spacious Additional Bedrooms Feature Ceiling Fans, Recessed Lighting & Custom Closet Organizers. Upstairs Bath Includes Shower-Over-Tub with Glass Enclosure, Dual Vanity Sinks, Private Toilet Area & Generous Linen Storage. Escape To Your Own Resort-Style Backyard Featuring a Custom Pool & Spa with Cascading Waterfall, Lush Landscaping, Stamped Concrete Patio & Additional Side-Yard Access Ideal for RV Or Extra Vehicle Parking. Additional Highlights Include: Upstairs Den/Library Nook, Downstairs Sitting Room with Bar Area, Laundry Room with Built-In Cabinetry & Sink, Original Hardwood Floors, Energy-Efficient Dual-Pane Windows, Plantation Shutters, A/C, Custom Pigmented Exterior Stucco, Fresh Interior Paint, Upgraded Insulation Throughout, Raised Grade-Beam Foundation, Oversized Garage with 9-Foot Ceilings, Pulldown Attic Storage & Expanded Driveway. Ideally Located Near Top-Rated Fremont Schools, Kaiser & Washington Medical Facilities, Downtown Fremont, Shinn Historical Park, Lake Elizabeth, Scenic Walking Trails, Historical Niles Area & Sunol. Commuters Dream: BART, ACE Train, I-880, I-680 & 84/Dumbarton Bridge. This Extraordinary Residence Offers an Exceptional Blend of Quality & Functionality! Don't Miss Out on Making It YOURS!

Exterior Features

  • Style Mediterranean
  • Construction Single Family
  • Siding Stucco
  • Roof Shingle
  • Garage Yes
  • Garage Description Garage, GarageDoorOpener
  • Lot Description BackYard, Yard

Interior Features

  • Appliances GasWaterHeater, WaterSoftener
  • Heating ForcedAir
  • Cooling CentralAir
  • Fireplaces Yes
  • Fireplaces Description LivingRoom
  • Living Area 3,141 SQFT
  • Year Built 2005

Neighborhood & Schools

  • Subdivision SHIN PARK

Financial Information

  • Parcel ID 501156068

Listing Information

Listing Provided Courtesy of BHG Reliance Partners
The data for this listing came from the California Regional MLS
Listing data is current as of 08/24/2026.
California DRE #02247371

Contact Our Agent

By clicking “Submit,” I agree to be contacted by Lake Homes Realty, LLC, its affiliates, and real estate professionals via call, text, and email for real estate services. This includes by automated means, even if your number is on a federal, state, or our internal Do Not Call list. To opt out, you can reply "stop" at any time or reply "help" for assistance. You can also click the unsubscribe link in the emails. Message and data rates may apply. Message frequency may vary. You also agree to our Terms of Use and Privacy Policy.