New Listing

1288 tolteca ct

Fremont, CA 94539

$3,998,000
7 BEDS 6 BATHS
5,540 SQFT0.48 AC LOT
Residential - Single Family
New Listing
Image 1
Image 2
Image 3
Image 4
Bedrooms 7
Total Baths 6
Full Baths 6
Square Feet 5540
Acreage 0.4839
Status Pending
MLS # 41143157
County Alameda
More Info
Category Residential - Single Family
Status Pending
Square Feet 5540
Acreage 0.4839
MLS # 41143157
County Alameda
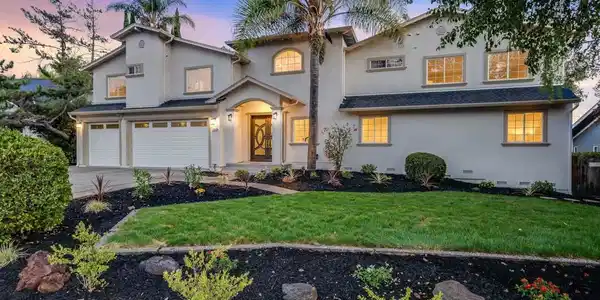
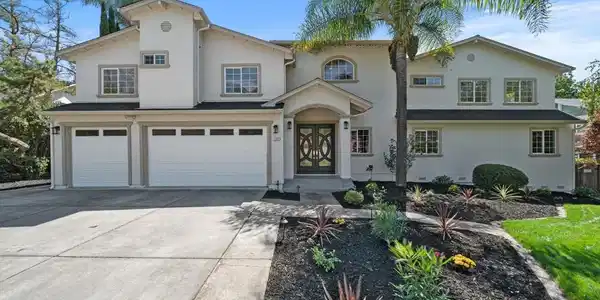
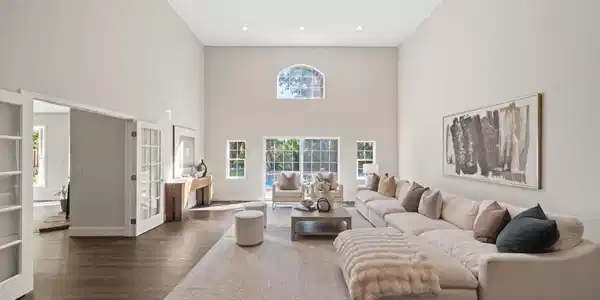
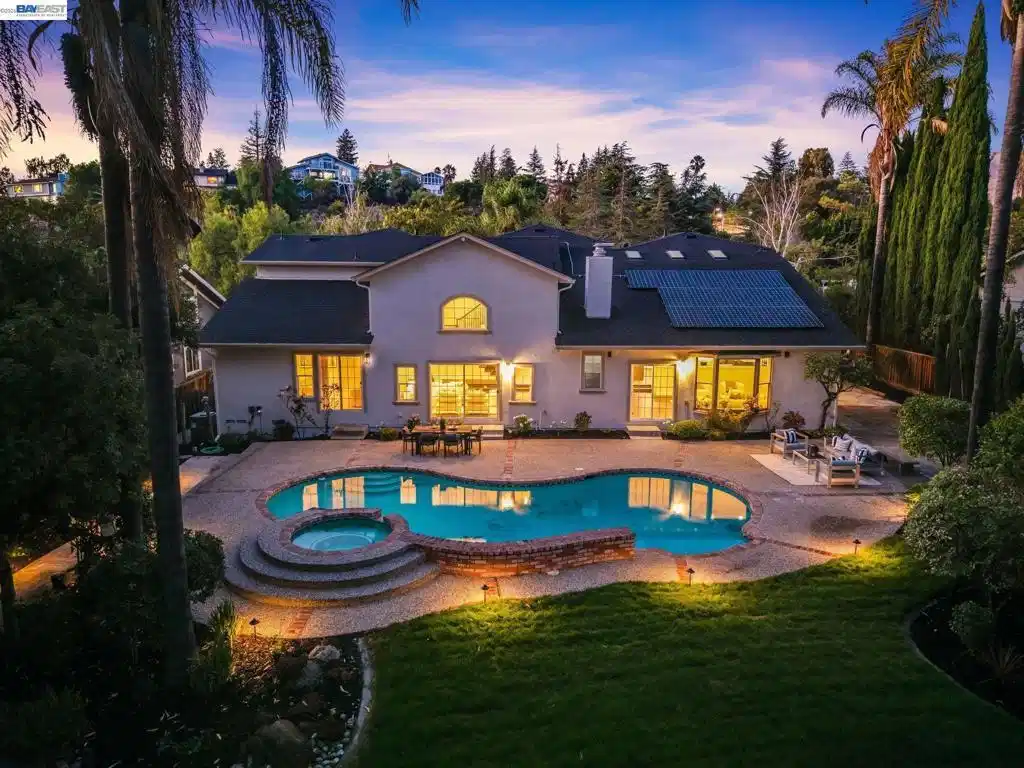
Nestled on a quiet court in Fremont's prestigious Weibel neighborhood, this exceptional custom estate is situated on nearly one-half acre across two parcels, where a tranquil creek flows gently through the rear portion of the park-like grounds, creating a serene natural setting. Offering 5,540 square feet of refined living space with seven bedrooms and six beautifully appointed bathrooms, the residence has been thoughtfully refreshed, blending timeless architecture with sophisticated modern upgrades. A dramatic foyer opens to expansive living spaces with soaring ceilings, abundant natural light, fresh interior and exterior paint, designer lighting, and luxury wide plank flooring throughout the main level. A striking curved staircase creates an elegant impression, while a secondary staircase provides access from the main living areas. Designed for grand-scale entertaining and comfortable everyday living, the floor plan offers elegant formal living and dining rooms, a spacious family room with a beautifully appointed wet bar, and an expansive upstairs bonus room, providing exceptional flexibility for entertaining, recreation, and multi-generational living. At the heart of the home is a recently remodeled gourmet kitchen featuring an oversized center island with quartz countertops, premium stainless steel appliances including a brand-new Thermador refrigerator, ample prep and gathering space, and an open layout overlooking the family room. The luxurious primary suite features a remodeled spa-inspired bathroom with a freestanding soaking tub, oversized walk-in shower, dual-sink vanity, porcelain tile flooring, and designer finishes. Updated secondary bathrooms, new carpet upstairs, a new roof, and improvements create a truly move-in-ready experience. Step outside to your private resort where freshly landscaped, park-like grounds surround a sparkling pool, expansive patios, lush lawns, mature trees, stately palm trees, and new low-voltage landscape lighting enhancing both front and rear yards, with rear access to Sage Court. Owned solar further enhances the home's energy efficiency. Ideally located near award-winning Weibel Elementary and other highly rated schools, neighborhood parks, shopping, BART, and major tech companies, this exceptional residence presents a rare opportunity to own one of Weibel's most exceptional custom residences.

Exterior Features

  • Style Custom
  • Construction Single Family
  • Siding Stucco
  • Roof Shingle
  • Garage Yes
  • Garage Description Garage, GarageDoorOpener
  • Lot Description BackYard, FrontYard, Garden, SprinklersTimer, StreetLevel, Yard

Interior Features

  • Appliances GasWaterHeater
  • Heating ForcedAir
  • Cooling CentralAir
  • Fireplaces Yes
  • Fireplaces Description FamilyRoom, WoodBurning
  • Living Area 5,540 SQFT
  • Year Built 1979

Neighborhood & Schools

  • Subdivision WEIBEL

Financial Information

  • Parcel ID 519167734

Listing Information

Listing Provided Courtesy of Golden Gate Sotheby's Int'l
The data for this listing came from the California Regional MLS
Listing data is current as of 08/24/2026.
California DRE #02247371

Contact Our Agent

By clicking “Submit,” I agree to be contacted by Lake Homes Realty, LLC, its affiliates, and real estate professionals via call, text, and email for real estate services. This includes by automated means, even if your number is on a federal, state, or our internal Do Not Call list. To opt out, you can reply "stop" at any time or reply "help" for assistance. You can also click the unsubscribe link in the emails. Message and data rates may apply. Message frequency may vary. You also agree to our Terms of Use and Privacy Policy.