3192 via de caballo

Encinitas, CA 92024

$1,499,000
3 BEDS 3 BATHS
1,898 SQFT
Residential - Single Family
Image 1
Image 2
Image 3
Image 4
Bedrooms 3
Total Baths 3
Full Baths 3
Square Feet 1898
Status Active
MLS # NDP2606371
County San Diego
More Info
Category Residential - Single Family
Status Active
Square Feet 1898
MLS # NDP2606371
County San Diego
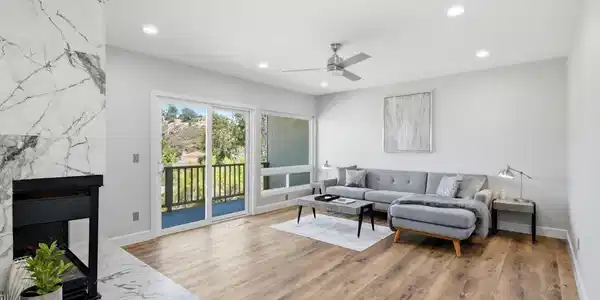
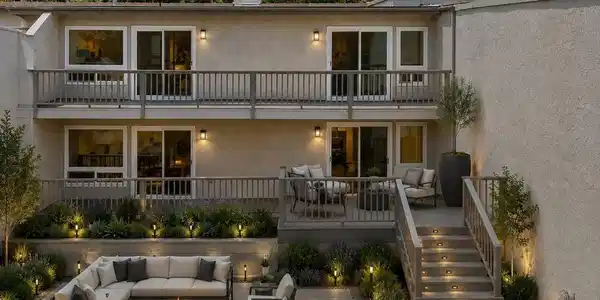
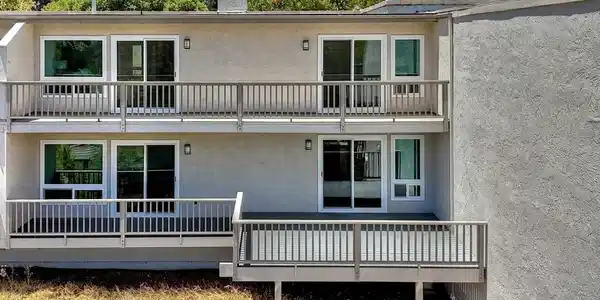
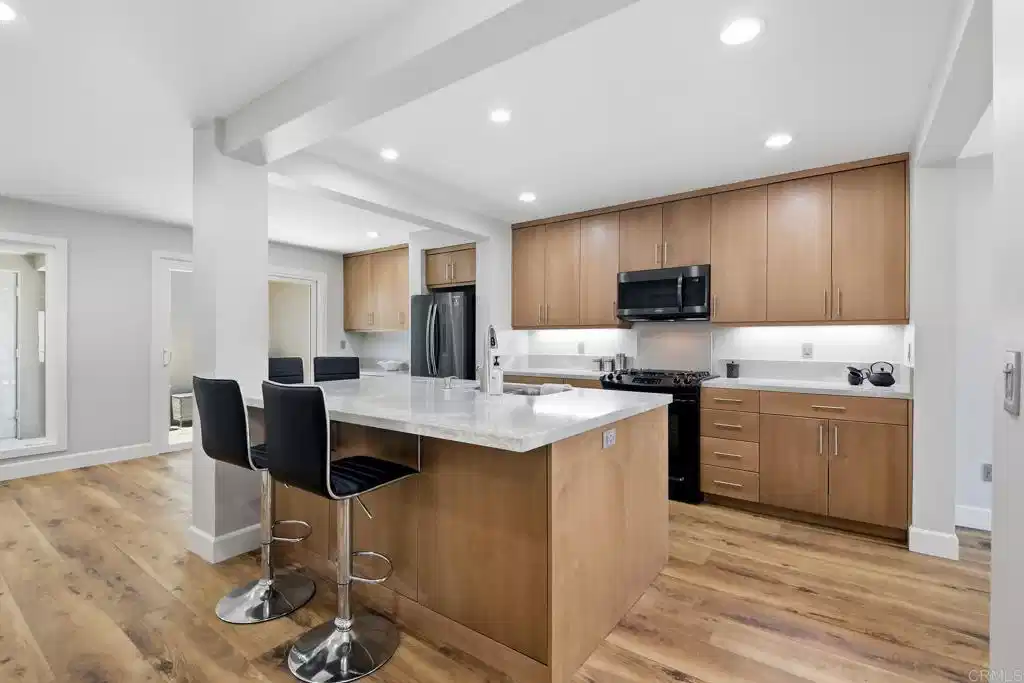
The Lake Val Sereno community in Olivenhain is a neighborhood you'll want to call home, offering tree-lined streets and a serene atmosphere. This stunning, remodeled home is a must-see, featuring breathtaking views and exquisite finishes throughout. This rare, completely rebuilt townhome in 2026 is not just your standard cosmetic remodel. It has been reconstructed from the studs up, delivering the structural integrity and peace of mind of a brand-new home, including new electrical panel, copper/PEX plumbing, vinyl windows and doors, drywall, and insulation. The finishes are tastefully done with new cabinets featuring soft-close drawers and doors, quartz countertops, luxury vinyl flooring, neutral paint, recessed lighting, marble sinks in the bathrooms, and beautiful tile walls and floors. Beyond the pristine interior and exceptional remodel, you also own the lot it sits on. With HOA approval, you could add stairs from the very spacious deck to the land below, adding pavers and landscaping to expand your outdoor space even more while enjoying the sweeping views. The entire rear of the home—including the family room, dining room, primary bedroom, and a secondary bedroom—showcases those unique views. The layout is seamless, with an inviting open kitchen, three bedrooms, and three bathrooms, including one full bathroom conveniently located on the main level. The expansive kitchen includes a cozy nook with a desk opening to a charming courtyard, an oversized island, new appliances, and ample storage. The dining room is perfect for large gatherings, extending to that gorgeous deck, creating a real indoor-outdoor space. Step down into the comfortable yet spacious family room with a stunning marble fireplace. The primary bedroom is generously sized, featuring another marble fireplace, a walk-in closet, and an adjoining bathroom complete with a soaking tub, dual vanity, and beautiful shower. Additional features include custom built-in closets in all bedrooms, a fully finished garage with a spacious laundry area, central A/C downstairs, and mini-split A/C units in the bedrooms. Perfectly located within the Encinitas/San Dieguito School District, the home is near beautiful hiking trails, Rancho Santa Fe, downtown Encinitas, shopping, dining, and breathtaking North County beaches. This truly is a remarkable home and community that you won't want to miss!

Exterior Features

  • Construction Single Family
  • Exterior Balcony
  • Garage Yes
  • Garage Description DoorMulti, DirectAccess, Garage
  • Sewer PublicSewer
  • Lot Description ZeroToOneUnitAcre

Interior Features

  • Appliances Dishwasher, GasRange, Microwave, Refrigerator, WaterHeater
  • Heating Combination, Central, Fireplaces
  • Cooling CentralAir, WallWindowUnits
  • Fireplaces Yes
  • Fireplaces Description FamilyRoom, PrimaryBedroom
  • Living Area 1,898 SQFT
  • Year Built 1976

Financial Information

  • Parcel ID 2642103200
  • Zoning R-1:SINGLE FAM-RES

Listing Information

Listing Provided Courtesy of Realty ONE Group Pacific - CyndiToscani@yahoo.com
The data for this listing came from the California Regional MLS
Listing data is current as of 08/24/2026.
California DRE #02247371

Contact Our Agent

By clicking “Submit,” I agree to be contacted by Lake Homes Realty, LLC, its affiliates, and real estate professionals via call, text, and email for real estate services. This includes by automated means, even if your number is on a federal, state, or our internal Do Not Call list. To opt out, you can reply "stop" at any time or reply "help" for assistance. You can also click the unsubscribe link in the emails. Message and data rates may apply. Message frequency may vary. You also agree to our Terms of Use and Privacy Policy.