Beach Homes Realty
Enter City, Zip or MLS

4557 vista de la tierra

Del Mar, CA 92014

$7,200,000

5 BEDS 5 BATHS
5,270 SQFT1 AC LOT
Residential - Single Family
Image 1
Image 2
Image 3
Image 4
Bedrooms 5
Total Baths 5
Full Baths 5
Square Feet 5270
Acreage 1
Status Active
MLS # NDP2603443
County San Diego
More Info
Category Residential - Single Family
Status Active
Square Feet 5270
Acreage 1
MLS # NDP2603443
County San Diego
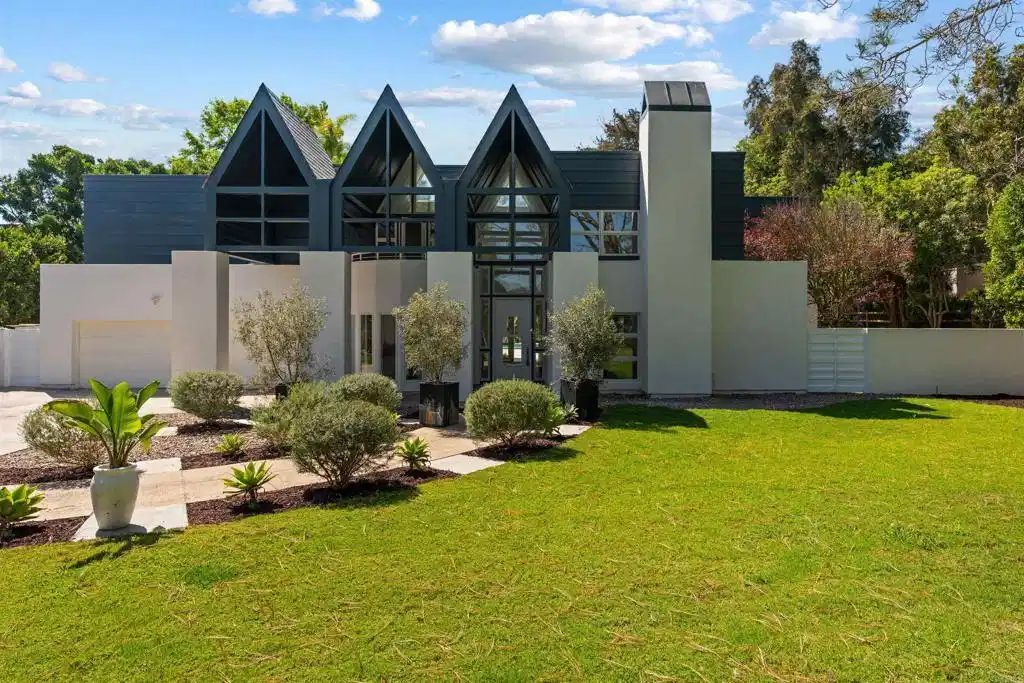
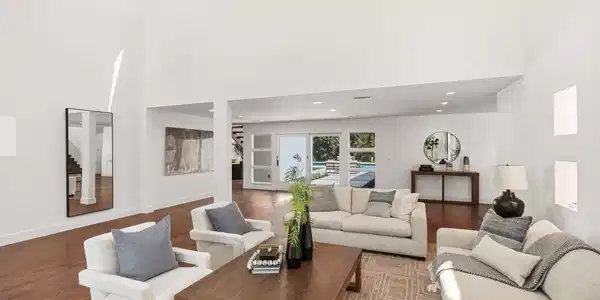
Nestled within the prestigious and peaceful enclave of Rancho Del Mar, 4557 Vista De La Tierra stands as a true storybook estate, reborn through a full, down-to-the-studs renovation that blends timeless charm with an elevated modern design. Set on a flat and usable one-acre lot, the property feels both magical and private, wrapped in mature trees, expansive lawns, and gardens that unfold like a secluded park. It’s the kind of home that feels worlds away, yet remains just minutes from the coast and every convenience Del Mar living is known for. The home sits gracefully on its verdant lot while sunlight filters through towering trees, open lawn stretches in all directions, and the pool and outdoor spaces anchor the estate with a sense of serene luxury. Whether you’re hosting gatherings, lounging poolside, or simply enjoying the quiet beauty of nature, the outdoor environment inspires a true sense of retreat. Inside, the home has been completely transformed with a level of craftsmanship and design intention that respects its original architectural charm while elevating every space for modern living. The floor plan offers exceptional flexibility, highlighted by two primary suites, one on the main level and one upstairs, ideal for multigenerational living, extended guests, or a luxurious private office or studio retreat. High ceilings, abundant windows, and an airy layout create a bright, inviting atmosphere throughout the home. The main living areas are designed for connection and flow, offering large gathering spaces that seamlessly transition to the outdoors. Whether it’s cozy evenings by the fireplace, sun-drenched mornings in the kitchen, or quiet afternoons overlooking the backyard, the home’s spaces feel warm, intimate, and timeless. The upstairs wing, accessible by two staircases, includes 3 additional bedrooms, baths, and an open entertainment area with a balcony that captures sweeping views of the estate’s park-like grounds. Set within Rancho Del Mar, one of the area’s most coveted neighborhoods, this home offers the rare combination of privacy, land, and convenience. Here, you’re minutes from Del Mar’s pristine beaches, the Flower Hill Promenade, relaxed coastal dining, boutique shopping, golf, the Del Mar Race Track, the polo fields, and easy access to I-5. Top-rated schools in the Del Mar Union and San Dieguito districts further enhance the appeal of this exceptional location.
Location not available
Listing
Street
Satellite

Exterior Features

  • Construction Single Family
  • Garage Yes
  • Garage Description Garage
  • Sewer SepticTank
  • Lot Description Lawn, Level, RectangularLot

Interior Features

  • Cooling CentralAir
  • Fireplaces Yes
  • Fireplaces Description LivingRoom
  • Living Area 5,270 SQFT
  • Year Built 1977

Financial Information

  • Parcel ID 3021704300
  • Zoning R-1:SINGLE FAM-RES

Additional Services

Internet Service Providers

Listing Information

Listing Provided Courtesy of Swell Property - ben@swellproperty.com
The data for this listing came from the California Regional MLS
Listing data is current as of 07/06/2026.
California DRE #02247371

Contact Our Agent

By clicking “Submit,” I agree to be contacted by Lake Homes Realty, LLC, its affiliates, and real estate professionals via call, text, and email for real estate services. This includes by automated means, even if your number is on a federal, state, or our internal Do Not Call list. To opt out, you can reply "stop" at any time or reply "help" for assistance. You can also click the unsubscribe link in the emails. Message and data rates may apply. Message frequency may vary. You also agree to our Terms of Use and Privacy Policy.