Beach Homes Realty
Enter City, Zip or MLS

34031 zarzito

Dana Point, CA 92629

$2,195,000

3 BEDS 2 BATHS
1,824 SQFT0.04 AC LOT
Residential - Single Family
Image 1
Image 2
Image 3
Image 4
Bedrooms 3
Total Baths 2
Full Baths 2
Square Feet 1824
Acreage 0.0482
Status Active
MLS # PW26128618
County Orange
More Info
Category Residential - Single Family
Status Active
Square Feet 1824
Acreage 0.0482
MLS # PW26128618
County Orange
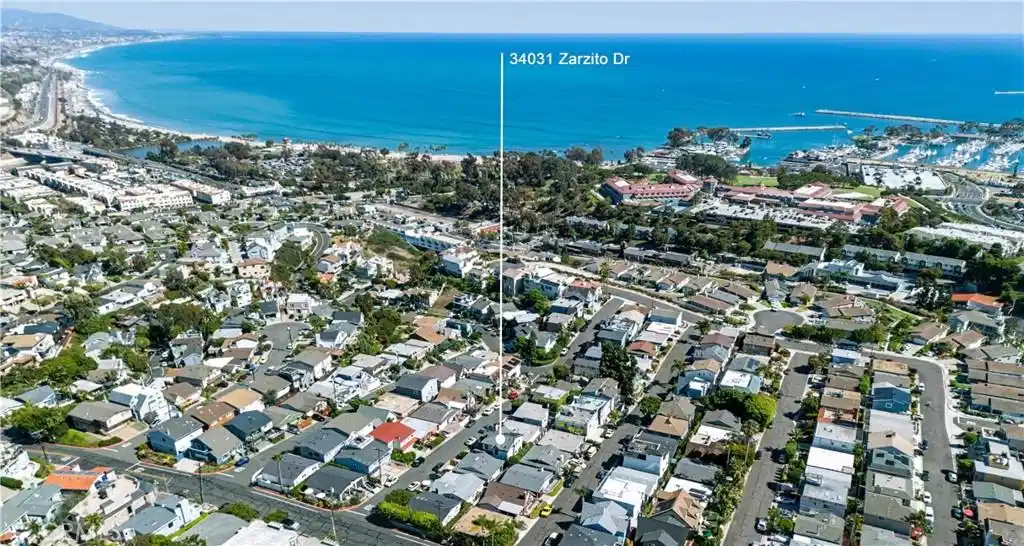
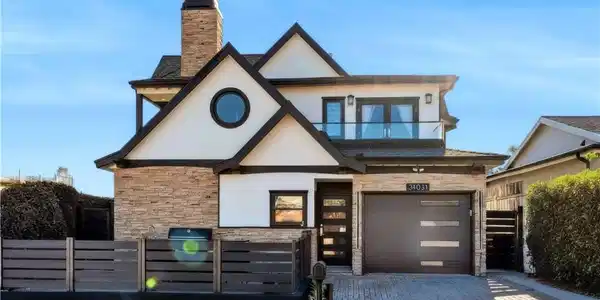
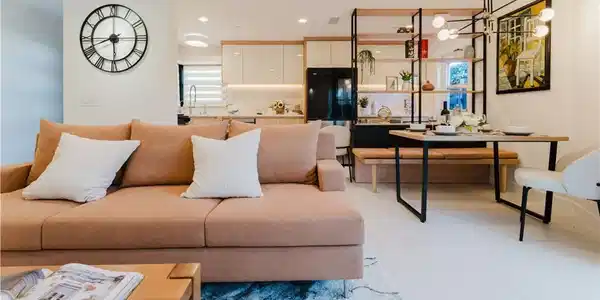
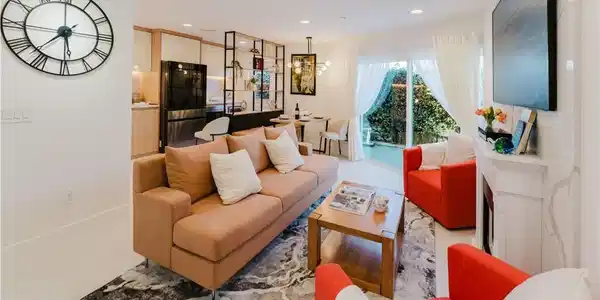
Experience the zenith of seaside living in the exclusive heart of Dana Point’s Lantern District. 34031 Zarzito Drive represents a rare architectural equilibrium—harmonizing the emotional warmth of rustic charm with the sleek precision of ultra-modern design. Offered completely turn-key and fully furnished with curated custom pieces, this property transcends the standard renovation to deliver a comprehensive coastal wellness lifestyle. The interior canvas is a masterclass in texture, featuring serene limewash wall finishes, structural wood-slat accent walls, and a staircase activated by automatic LED tread lighting. The open-concept main level flows effortlessly, anchored by a dramatic bookmatched marble look fireplace facade that perfectly coordinates with the full-height slab backsplash in the high-gloss chef’s kitchen. A custom matte-black steel and wood open-shelving partition beautifully defines the dining space while preserving the home's vibrant, sun-drenched energy. The upper level is dedicated to a private, resort-caliber primary sanctuary engineered for absolute restoration. Under vaulted natural wood-plank ceilings, an intimate office nook features a nautical porthole window, while sliding glass doors lead to a private balcony with unobstructed coastal and ocean views. This elite retreat boasts a dual-organization footprint with two separate custom walk-in closets complete with integrated LED backlighting and a glass-topped center island. The attached en-suite transforms daily routines into a true spa experience, showcasing a freestanding soaking tub framing a custom round window, a zero-threshold rain-glass wet room, and a private, integrated wood-and-glass infrared dry sauna. Secondary baths match this standard with custom tiling and intelligent smart-toilet bidet systems. The luxury experience culminates in a secure, private front courtyard. This premium outdoor venue features a fully equipped built-in culinary station and BBQ area bordered by flawless stone hardscaping. At twilight, the home becomes an unmissable neighborhood showpiece via a custom linear LED architectural roofline lighting package that accentuates its sharp gabled silhouette. Skip the multi-year friction of coastal permitting and construction delays. This designer masterpiece is completely move-in ready for the buyer who demands immediate luxury.
Location not available
Listing
Street
Satellite

Exterior Features

  • Style Contemporary, Custom, Modern
  • Construction Single Family
  • Garage Yes
  • Garage Description Driveway, Garage
  • Water Public
  • Sewer PublicSewer
  • Lot Description ZeroToOneUnitAcre, BackYard, FrontYard, Paved, Yard

Interior Features

  • Appliances GasRange, Microwave, Refrigerator, RangeHood, WaterHeater, Dryer, Washer
  • Heating Central
  • Cooling CentralAir
  • Fireplaces Yes
  • Fireplaces Description Electric, Gas, LivingRoom, PrimaryBedroom
  • Living Area 1,824 SQFT
  • Year Built 1962

Financial Information

  • Parcel ID 68213425

Additional Services

Internet Service Providers

Listing Information

Listing Provided Courtesy of First Team Real Estate - tminhtriet25@gmail.com
The data for this listing came from the California Regional MLS
Listing data is current as of 07/06/2026.
California DRE #02247371

Contact Our Agent

By clicking “Submit,” I agree to be contacted by Lake Homes Realty, LLC, its affiliates, and real estate professionals via call, text, and email for real estate services. This includes by automated means, even if your number is on a federal, state, or our internal Do Not Call list. To opt out, you can reply "stop" at any time or reply "help" for assistance. You can also click the unsubscribe link in the emails. Message and data rates may apply. Message frequency may vary. You also agree to our Terms of Use and Privacy Policy.