Beach Homes Realty
Enter City, Zip or MLS

23502 seaward isle

Dana Point, CA 92629

$12,500,000
4 BEDS 6 BATHS
4,624 SQFT0.12 AC LOT
Residential - Single Family
Image 1
Image 2
Image 3
Image 4
Bedrooms 4
Total Baths 6
Full Baths 4
Square Feet 4624
Acreage 0.121
Status Active
MLS # OC26071269
County Orange
More Info
Category Residential - Single Family
Status Active
Square Feet 4624
Acreage 0.121
MLS # OC26071269
County Orange
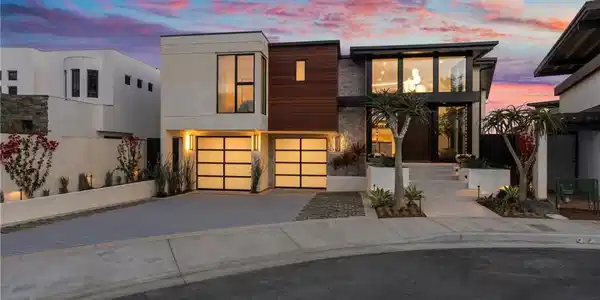
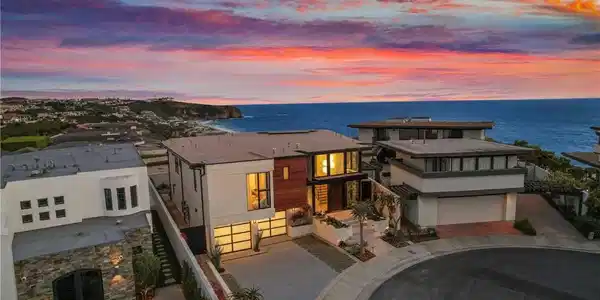
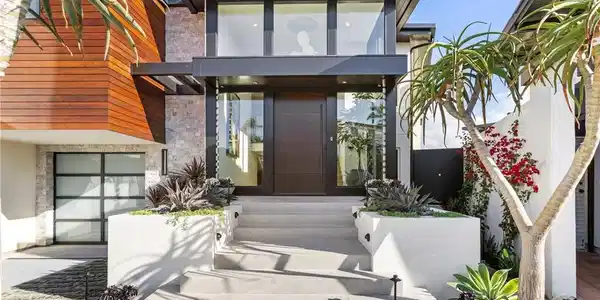
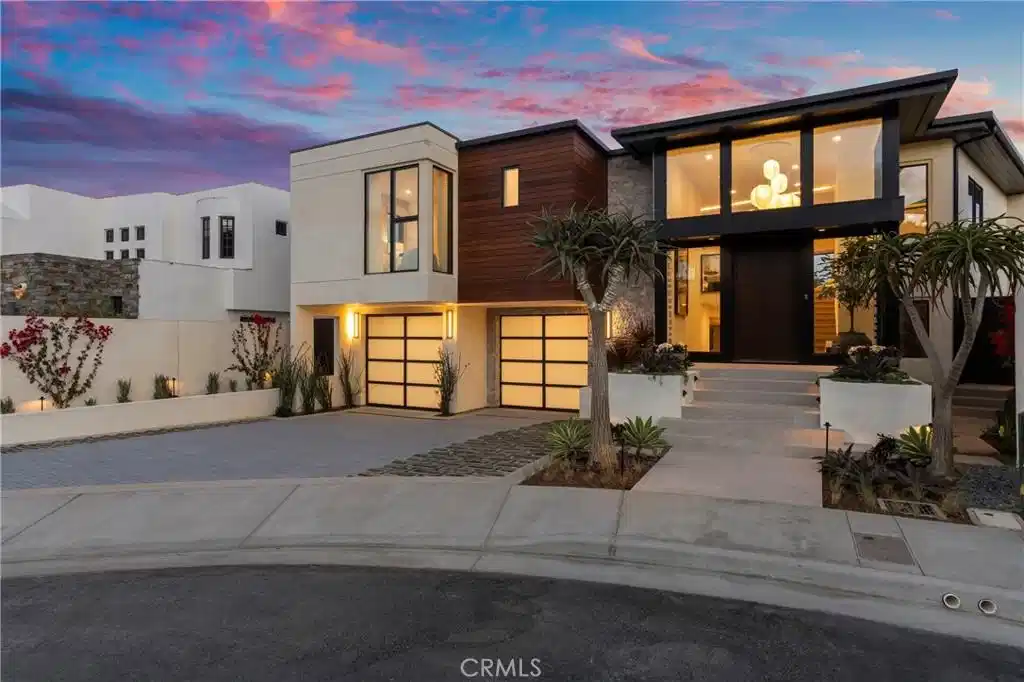
*NEW CONSTRUCTION Totally completed, April 2026! This is an exquisite custom "White Water, Sand, Ocean View" home located in the Exclusive 24-hour Guard Gated Oceanfront Community of Niguel Shores. This custom residence built by "Nicholson Companies" of Newport Beach contains approximately 4624sqft, 4 bedroom, 4 full bath & 2 "1/2 baths", in addition, this custom-built home contains an approximate 500sqft lower level, private "California Room". This residence is designed to maximize Southern California lifestyle with “indoor/outdoor“ living & stunning ocean views! This open & spacious floorplan features a “great room“ with uninterrupted views through a wall of multi-panel, sliding glass doors!… The “main floor master suite“ possesses outstanding, ocean views, contemporary fireplace, generously sized walk-in closet, spa-like bath, freestanding soaking tub, Brizo faucets and Kohler toilets, and a “frameless clear glass shower enclosure". The Gourmet “center island kitchen” features “Miele” appliances inclusive of refrigerator & freezer, 48” 8-burner gas range with integrated microwave and warming drawer, dishwasher as well as “quartz" & "quartzite" counters, custom cabinetry with selected pulls from Emtek and under-cabinet lighting! Additional interior features include elevated ceilings, wire-brushed white oak engineered hardwood flooring throughout, hardwood stair treads & risers with custom steel and glass rail system, 8-foot solid core interior doors, 6-inch baseboards, custom elevator, a second contemporary linear fireplace in the living/dining area, interior sprinkler system, Epoxy covered coating & prep for "e-charger" in 3-car garage, CAT7 ethernet wire, professionally designed DCS security system with touchscreen panels & security sensors throughout, energy efficient HVAC air conditioning system, HEPA air filtration system, air quality sensor technology and smartphone app technology. Exterior features include a smooth stucco exterior, beautiful split face natural stone & Ipe wood accents, custom oversize front door system & custom garage doors. Exterior landscaping is inclusive of professional planting of all yard areas, relaxing water features, automatic irrigation & drainage system, custom landscape lighting package, and a 36-inch built-in barbecue. This custom built residence shares a cul-de-sac location with only 3 additional homes. Walking distance to the Pacific Ocean & surfing breaks are minutes away! Truly an incredible opportunity!!
Location not available
Listing
Street
Satellite

Exterior Features

  • Style Custom, Modern
  • Construction Single Family
  • Siding Stucco
  • Roof Flat
  • Garage Yes
  • Garage Description DirectAccess, Driveway, Garage
  • Water Public
  • Sewer PublicSewer
  • Lot Description Landscaped, Level, SprinklerSystem, StreetLevel

Interior Features

  • Appliances Dishwasher, ElectricOven, Freezer, GasRange, Microwave, WarmingDrawer
  • Heating Central
  • Cooling CentralAir, EnergyStarQualifiedEquipment
  • Fireplaces Yes
  • Fireplaces Description FamilyRoom, PrimaryBedroom
  • Living Area 4,624 SQFT
  • Year Built 2025

Neighborhood & Schools

  • Subdivision Niguel Shores Custom (NSC)

Financial Information

  • Parcel ID 67206124

Additional Services

Internet Service Providers

Listing Information

Listing Provided Courtesy of Harcourts Prime Properties - bob@bobwolff.com
The data for this listing came from the California Regional MLS
Listing data is current as of 07/06/2026.
California DRE #02247371

Contact Our Agent

By clicking “Submit,” I agree to be contacted by Lake Homes Realty, LLC, its affiliates, and real estate professionals via call, text, and email for real estate services. This includes by automated means, even if your number is on a federal, state, or our internal Do Not Call list. To opt out, you can reply "stop" at any time or reply "help" for assistance. You can also click the unsubscribe link in the emails. Message and data rates may apply. Message frequency may vary. You also agree to our Terms of Use and Privacy Policy.