New Listing

6732 wooster avenue

Los Angeles, CA 90056

$1,699,000
4 BEDS 4-Full BATHS
3,518 SQFT0.25 AC LOT
Residential - Single Family
New Listing
Image 1
Image 2
Image 3
Image 4
Bedrooms 4
Total Baths 4
Full Baths 4
Square Feet 3518
Acreage 0.2562
Status Active
MLS # 26917045
County Los Angeles
More Info
Category Residential - Single Family
Status Active
Square Feet 3518
Acreage 0.2562
MLS # 26917045
County Los Angeles
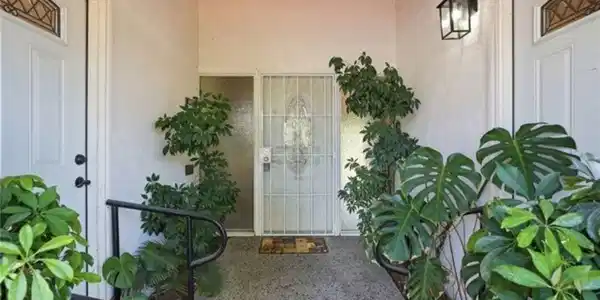
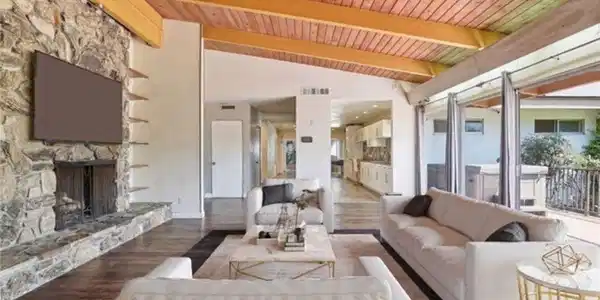
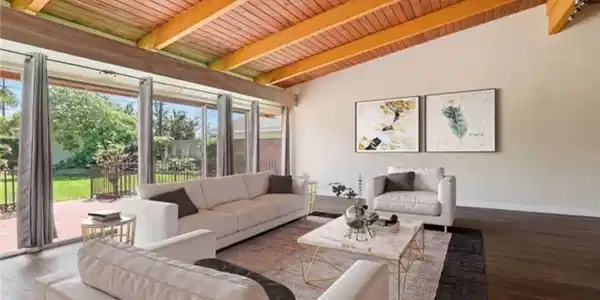
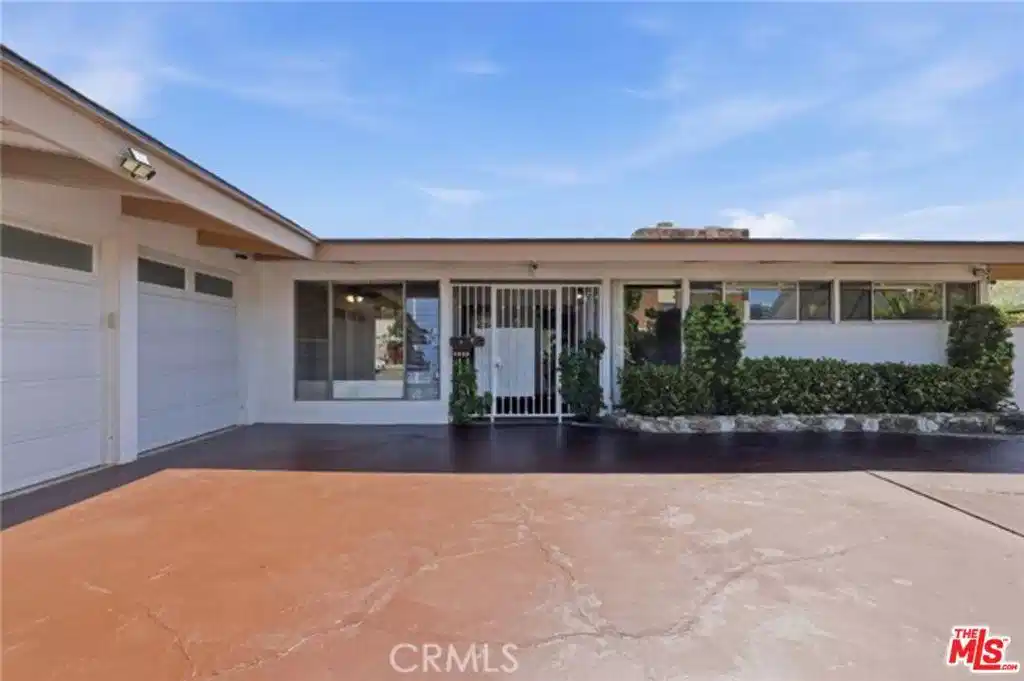
Perfectly positioned in one of West Los Angeles' most desirable neighborhoods, this exceptional residence offers a rare combination of size, flexibility, and an unbeatable central location. Whether you're searching for an expansive family home, multi-generational living, or a property with potential for residential care operations, this one-of-a-kind Westside home offers remarkable versatility in a highly sought-after location. This unique offering is designed to accommodate a variety of lifestyles and needs. Conveniently located near Dockweiler Beach, Marina del Rey, Manhattan Beach, Playa Vista, Santa Monica, West Hollywood, SoFi Stadium, Intuit Dome, Kia Forum, and prestigious universities including UCLA, USC, and LMU, the home places the very best of Los Angeles within easy reach. Designed by renowned architect Vincent Proby, this floor plan has been converted to a 7-bedroom, 4-bathroom residence encompasses approximately 3,700 square feet on an expansive 11,000+ square foot lot one of the largest in the neighborhood. Mature trees provide exceptional privacy, while a circular driveway and attached three-car garage offer generous parking for residents, visitors, or staff. The spacious open-concept floor plan is thoughtfully designed for both comfortable everyday living and functional group accommodations. Three bedrooms feature en-suite bathrooms, creating ideal spaces for extended family, caregivers, guests, or private suites. Previously licensed as a six-bed assisted living facility, the home is equipped with fire-rated doors and multiple points of egress, making it an outstanding opportunity for buyers seeking a large private residence, a multi-generational compound, or the potential to operate a residential care or residential acute care facility, subject to buyer verification of licensing requirements and permitted use with local governing agencies. Recent capital improvements include a new roof (2024), upgraded electrical system, copper plumbing, dual-zone HVAC systems, and two water heaters, providing lasting value and peace of mind. Inside, a beautifully renovated kitchen, updated bathrooms, and contemporary flooring create a stylish yet welcoming atmosphere throughout. The private backyard is a true retreat, complete with mature landscaping and a relaxing spa, offering the perfect setting for outdoor gatherings or quiet evenings at home. Buyers are advised to independently verify all zoning, licensing, and permitted uses with the appropriate governmental authorities.

Exterior Features

  • Style Ranch
  • Construction Single Family
  • Garage Yes
  • Garage Description CircularDriveway, DoorMulti, DirectAccess, Garage

Interior Features

  • Appliances Dishwasher, Refrigerator
  • Heating Central
  • Fireplaces Yes
  • Fireplaces Description BonusRoom, Decorative, LivingRoom
  • Living Area 3,518 SQFT
  • Year Built 1962

Financial Information

  • Parcel ID 4102012053
  • Zoning LCR1YY

Listing Information

Listing Provided Courtesy of Chase Skye Realty Group
The data for this listing came from the California Regional MLS
Listing data is current as of 09/02/2026.
California DRE #02247371

Contact Our Agent

By clicking “Submit,” I agree to be contacted by Lake Homes Realty, LLC, its affiliates, and real estate professionals via call, text, and email for real estate services. This includes by automated means, even if your number is on a federal, state, or our internal Do Not Call list. To opt out, you can reply "stop" at any time or reply "help" for assistance. You can also click the unsubscribe link in the emails. Message and data rates may apply. Message frequency may vary. You also agree to our Terms of Use and Privacy Policy.