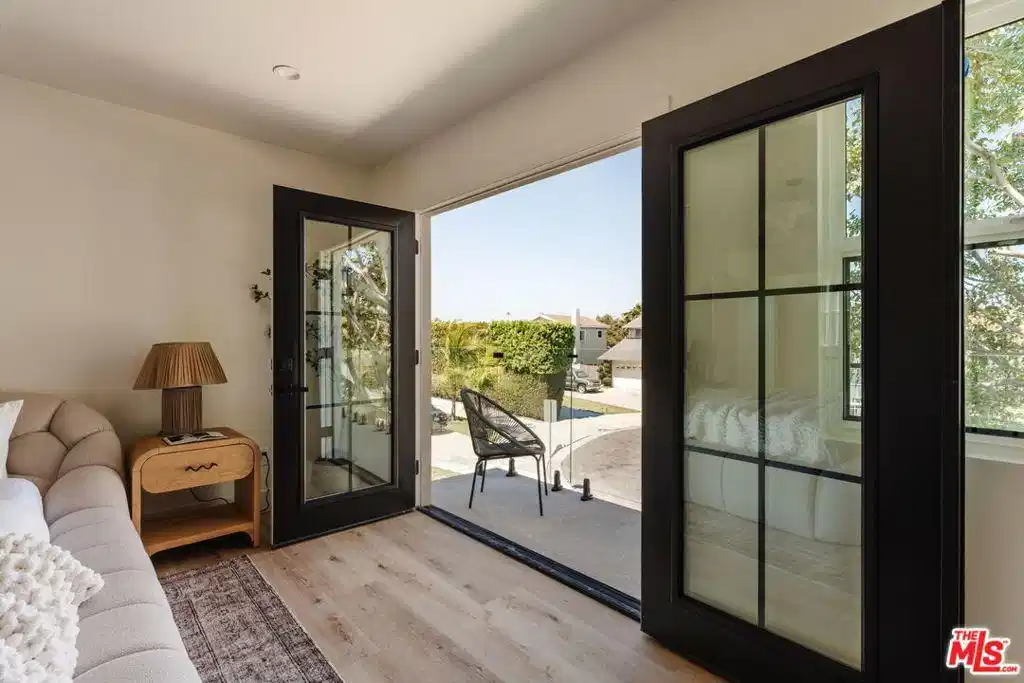
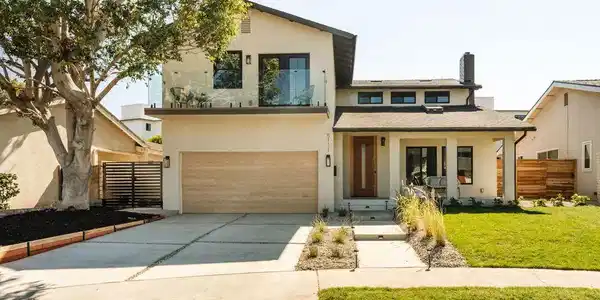
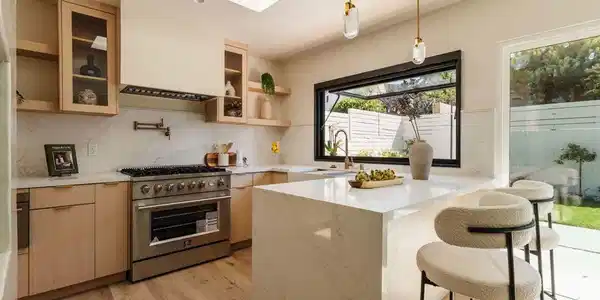
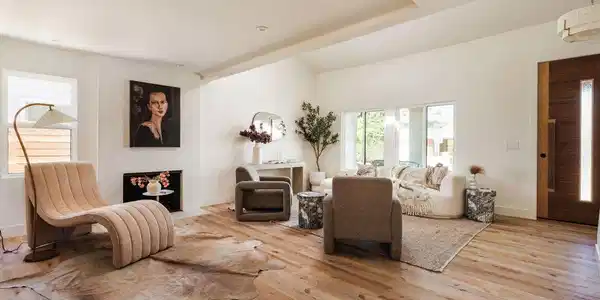
Fully reimagined Organic Modern home offering a vast 2,206 square feet (per appraiser). 4 bedrooms, 3.5 baths, and two separate suites on a quiet Del Rey street just 4 miles from the sand. Inside, warmth meets elevated, editorial finish. A tall, proud custom oak door opens to vaulted ceilings and skylights that pour light through the living spaces. The designer staged it with sophistication and a whimsical flow. An arched doorway framing the view, glimpses of the kitchen beyond, a delicate wine cellar tucked under the stairs, and a subtle glass banister chosen to add depth without interrupting the sightlines. A softened plaster fireplace anchors the living room. A second warms the dining room. Luxury vinyl plank and new double pane windows throughout. Off the living room, a laundry room with washer and dryer included (hold that thought), then the designer's own Hollywood powder room. Dimensional palm leaf wallpaper, a scalloped brass mirror, and a wall mounted brass faucet over a vessel sink. Down the hall, a vaulted garden suite, currently staged as an office, unfolds with real privacy. A large closet, an evergreen tile and glass shower, and sliding doors opening straight to the backyard.Past the white tiled wine cellar, the entertainment kitchen. This is where the home really shines. Quartz waterfall counters, a hand plastered custom hood, and brass pendants over an island built for lingering. FORNO appliances with an eight burner range, and custom pantries built to actually hold something. A large window opens directly to the backyard bar, so guests can be served from the kitchen without anyone leaving the party. The adjacent slider keeps food, drinks, and people moving freely between inside and out. But it's the backyard where this home comes alive. Over 9 feet of privacy fencing for intimate garden moments, soft grass to play on or lay in, and string lights for evenings that run long. A custom swing, the designer's own flourish and the detail everyone remembers, anchors a space with a fire feature, bar seating, pavers and gravel. A retreat from the city that happens to be in it.Upstairs, the primary suite unfolds down its own hallway beneath a cloud like glass chandelier, with French doors to a private balcony framed by tree canopy and the Del Rey cityscape beyond. Morning coffee, evening drink, same view. The primary bath is the spa the designer had in mind. Zellige backsplash across a double vanity, marble foot ledge, soaking tub, his and hers shower heads, a custom solid wood vanity, warm brass fixtures, and two windows worth of daylight. Built for spending the whole day in, and she meant it. Down a separate corridor, two more bedrooms in that same oak character plank, each with a ceiling fan, new windows, and views of trees and greenery. The Jack and Jill between them brings fog green cabinets, champagne brass knobs, custom quartz vanities, and porcelain tile. Closets everywhere. And that second laundry, so there is no need to carry anything downstairs.An attached 2 car garage and a generous driveway handle daily life and guest overflow with room to spare. The neighborhood delivers, too. The Ballona Creek Bike Path starts around the corner and runs to the ocean, with Bluff Creek Dog Park 1.5 miles away. Venice, Marina del Rey, and Playa del Rey beaches sit within 4.5 miles, and the UCLA Marina Aquatic Center offers sailing, kayaking, and paddleboarding to the public year round. Closer to home, coffee at Mad Lab and pastries from Angel Maid, both under 1 mile, with burgers at Mom's List at 1.7 miles, Runway Playa Vista's shops 1.8 miles across the creek, and the Loyola Marymount campus 2.5 miles up the bluff.Warm, textured, a little unexpected, and endlessly livable. A home built for the way families actually want to live. 4 miles to the sand, roughly 14 to DTLA.



 All information is deemed reliable but not guaranteed accurate. Such Information being provided is for consumers' personal, non-commercial use and may not be used for any purpose other than to identify prospective properties consumers may be interested in purchasing.