Beach Homes Realty
Enter City, Zip or MLS

12022 marshall street

Culver City, CA 90230

$1,450,000
4 BEDS 1-Full 1-¾ BATHS
1,347 SQFT0.1 AC LOT
Residential - Single Family
Image 1
Image 2
Image 3
Image 4
Bedrooms 4
Total Baths 2
Full Baths 1
Square Feet 1347
Acreage 0.108
Status Active
MLS # SB26128598
County Los Angeles
More Info
Category Residential - Single Family
Status Active
Square Feet 1347
Acreage 0.108
MLS # SB26128598
County Los Angeles
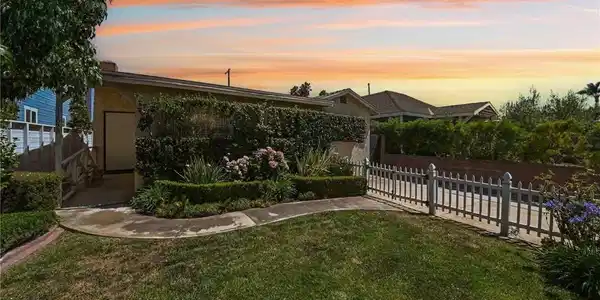
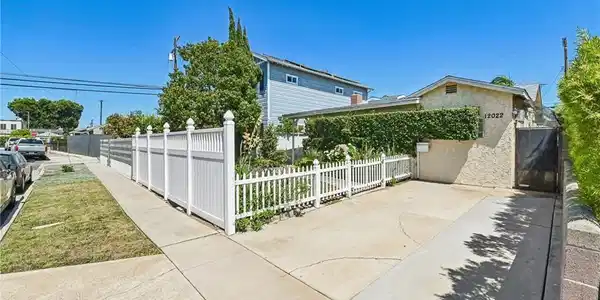
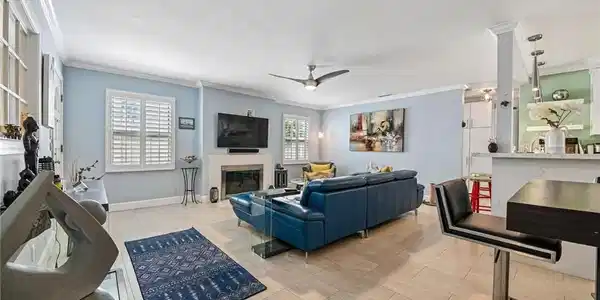
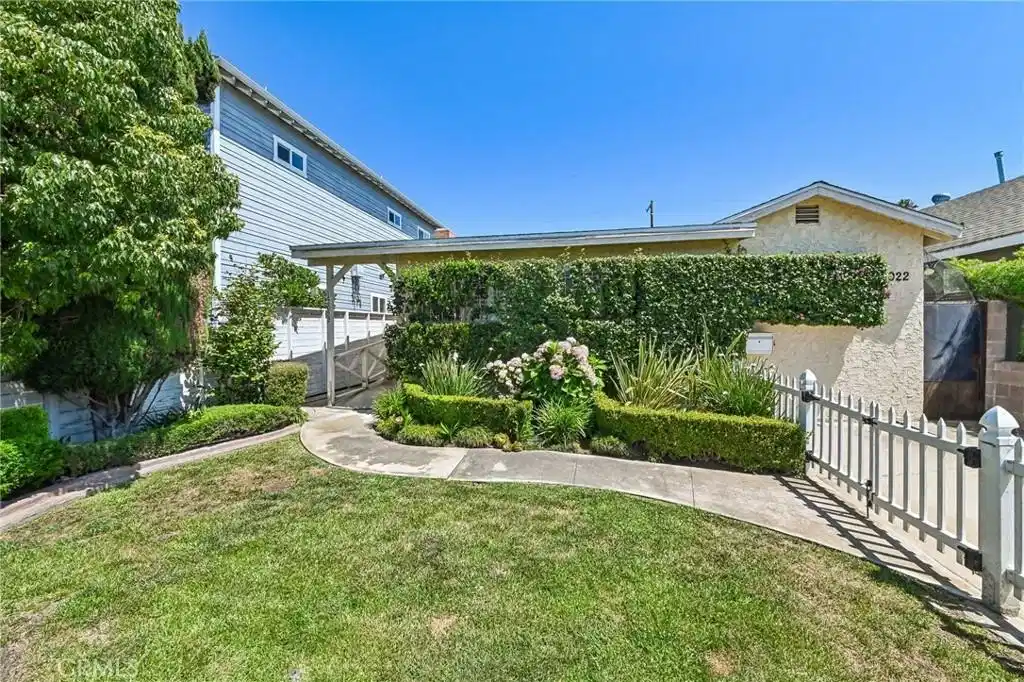
Welcome home to your own ultra-private oasis in the heart of Culver City. Framed by a charming white picket fence and lush green landscaping, this inviting residence immediately creates a sense of calm and escape from the pace of everyday life. From the moment you arrive, the peaceful setting and abundant natural light set the tone for effortless California living. Inside, dual-pane windows paired with classic white plantation shutters create a quiet and serene environment, while ceramic tile flooring and an open-concept living space offer comfort and functionality. Sunlight pours throughout the home, enhancing the bright and airy feel. Thoughtfully designed for privacy, the floor plan features two bedrooms on one wing—including a spacious primary suite—and two additional bedrooms with a full bath on the opposite side of the home, creating an ideal layout for guests, family, or flexible living arrangements. The beautifully updated kitchen is a true showpiece, featuring seafoam subway tile backsplash, stunning Quartz waterfall countertops, stainless steel appliances, and a convenient side-by-side washer and dryer configuration. Updated bathrooms showcase Quartz counters, sleek glass-enclosed showers, and modern finishes throughout. Recent improvements include AIR CONDITIONING, a NEWER ROOF (approximately 4 years old), new fencing, REPLACED SEWER LINE, COPPER PLUMBING, and updated Quartz surround at the fireplace—offering both style and peace of mind. Perfectly positioned just minutes from Playa Vista, enjoy easy access to vibrant coffee houses, restaurants, boutique fitness, and dynamic workspaces while maintaining the comfort of your private retreat. Set on a desirable street-to-alley lot, the property is complete with an electronic security gate leading to a detached two-car garage—presenting exciting potential for an ADU, art studio, gym, or additional creative space (buyer to verify). Mature lemon and tangerine trees anchor the backyard, where generous outdoor space creates the perfect setting for seamless indoor/outdoor entertaining and relaxed Southern California living.
Location not available
Listing
Street
Satellite

Exterior Features

  • Construction Single Family
  • Siding CopperPlumbing
  • Roof Composition,CommonRoof
  • Garage Yes
  • Garage Description DirectAccess, Garage, GarageDoorOpener
  • Water Public
  • Sewer PublicSewer
  • Lot Description BackYard, FrontYard

Interior Features

  • Appliances SixBurnerStove, ConvectionOven, Dishwasher, ElectricWaterHeater, IceMaker, Microwave, Refrigerator, SelfCleaningOven, WaterToRefrigerator
  • Heating Central, Fireplaces
  • Cooling CentralAir, Gas, WholeHouseFan
  • Fireplaces Yes
  • Fireplaces Description FamilyRoom, Gas
  • Living Area 1,347 SQFT
  • Year Built 1951

Financial Information

  • Parcel ID 4221010039

Additional Services

Internet Service Providers

Listing Information

Listing Provided Courtesy of Redfin Corporation - (310) 920-2129
The data for this listing came from the California Regional MLS
Listing data is current as of 07/06/2026.
California DRE #02247371

Contact Our Agent

By clicking “Submit,” I agree to be contacted by Lake Homes Realty, LLC, its affiliates, and real estate professionals via call, text, and email for real estate services. This includes by automated means, even if your number is on a federal, state, or our internal Do Not Call list. To opt out, you can reply "stop" at any time or reply "help" for assistance. You can also click the unsubscribe link in the emails. Message and data rates may apply. Message frequency may vary. You also agree to our Terms of Use and Privacy Policy.