Beach Homes Realty
Enter City, Zip or MLS

266 joann street

Costa Mesa, CA 92626

$2,150,000

5 BEDS 4 BATHS
2,860 SQFT0.16 AC LOT
Residential - Single Family
Image 1
Image 2
Image 3
Image 4
Bedrooms 5
Total Baths 4
Full Baths 4
Square Feet 2860
Acreage 0.168
Status Active
MLS # OC26128269
County Orange
More Info
Category Residential - Single Family
Status Active
Square Feet 2860
Acreage 0.168
MLS # OC26128269
County Orange
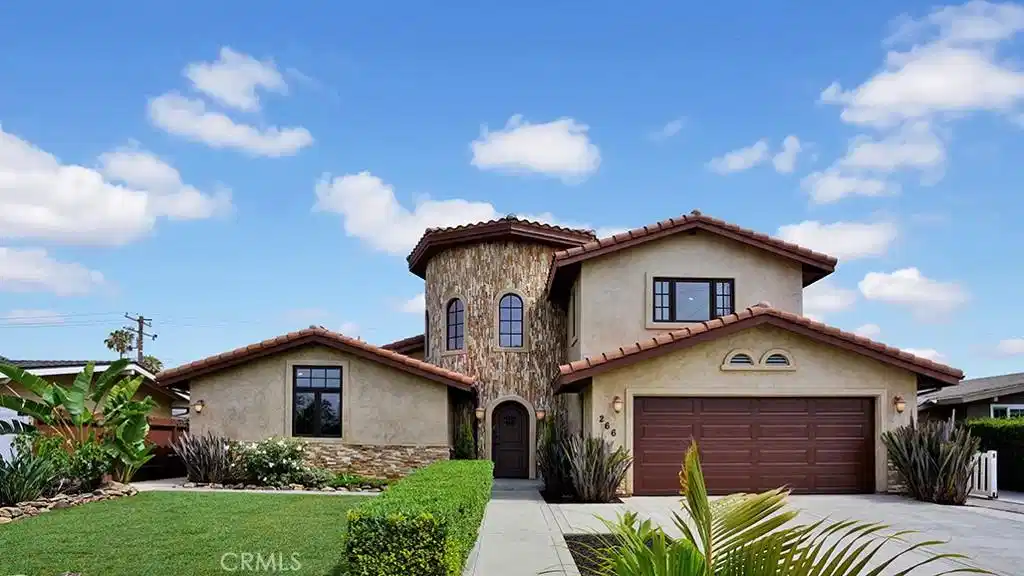
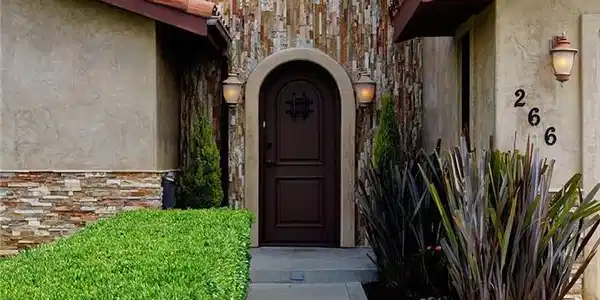
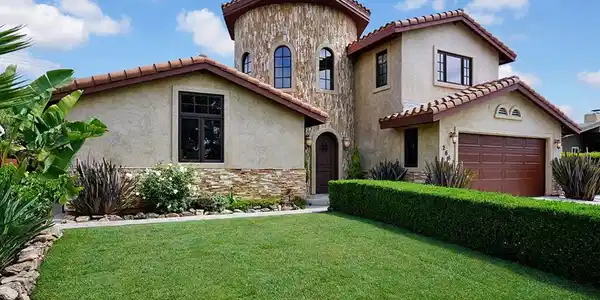
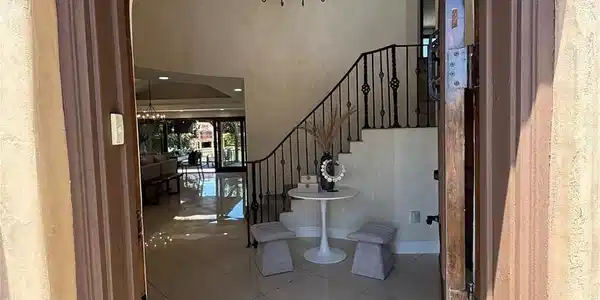
THE PINNACLE OF COSTA MESA LUXURY. In a market of predictable tract homes, this custom 5BR/4BA Mediterranean estate arises as a profound architectural statement. From the moment you arrive, the commanding stone-clad turret entry commands your attention, delivering exceptional curb appeal. Wrapped in a smooth stucco exterior w/extensive stacked-stone accents, this residence is engineered for the peak of modern California living. Cross the threshold into a world of breathless scale. Rare, high-end Venetian plaster walls catch the light with a custom luxurious finish. Soaring vaulted ceilings elevate the open-concept layout, where rich hardwood flooring beautifully complements expansive, large-marble tile. Every view is framed by custom wood-framed windows and doors, while the fireplace warms the main living area. Oversized sliding glass doors dissolve the boundary between indoors & your private backyard oasis. The culinary center is a stage of professional-grade power, featuring custom cabinetry, a walk-in pantry, a massive center island, & elite appliances: a Thor 48-inch range, matching Thor vent hood, Thor dishwasher, & Whirlpool refrigerator. VERSATILITY & EFFICIENCY: Discovered within the architecture is a private mother-in-law suite with an ensuite overlooking the pool, featuring its own separate exterior entrance—ideal for multigenerational living or an elite home office. Also located on the main level is a spacious secondary bedroom adjacent to a richly appointed full bathroom. Upstairs, there are 3 more bedrooms, with the master boasting a luxurious master bath with a whirlpool soaking tub, dual vanities, and a separate shower. Dual-zone HVAC systems serve separate levels for year-round energy efficiency, while an attached 2-car garage boasts an oversized driveway. Outside lies a private resort surrounded by mature landscaping. Seamlessly host grand gatherings with a shimmering swimming pool, an expansive stone patio, and a large covered pavilion. The custom outdoor kitchen features extensive stonework, granite countertops, a built-in BBQ, sink, fridge, and storage. This home is tucked away yet centrally located; you are minutes from the best of Orange County. Minutes to Triangle Square & the 17th Street dining corridor. Enjoy access to Lido Marina Village, Newport Harbor boating, Balboa Peninsula beaches, South Coast Plaza, The CAMP/LAB, premier country clubs, major freeways (405/55/73), & John Wayne Airport. This is resort living at its finest.
Location not available
Listing
Street
Satellite

Exterior Features

  • Style Mediterranean
  • Construction Single Family
  • Siding Drywall, Plaster, StoneVeneer
  • Roof SpanishTile
  • Garage Yes
  • Garage Description Concrete, DoorMulti, DirectAccess, Driveway, Garage
  • Water Public
  • Sewer PublicSewer
  • Lot Description BackYard, FrontYard, SprinklersInRear, SprinklersInFront, Lawn, Landscaped, Level, Paved, SprinklerSystem, StreetLevel, Yard

Interior Features

  • Appliances SixBurnerStove, Barbecue, ConvectionOven, Dishwasher, Disposal, GasOven, GasRange, GasWaterHeater, Refrigerator, WaterHeater
  • Heating ForcedAir
  • Cooling CentralAir, Dual
  • Fireplaces Yes
  • Fireplaces Description Gas, GasStarter, LivingRoom
  • Living Area 2,860 SQFT
  • Year Built 2010

Neighborhood & Schools

  • Subdivision College Park (COLP)
  • Elementary School College Park
  • Middle School Costa Mesa
  • High School Costa Mesa

Financial Information

  • Parcel ID 41908107

Additional Services

Internet Service Providers

Listing Information

Listing Provided Courtesy of O'Donnell Real Estate - (949) 275-1728
The data for this listing came from the California Regional MLS
Listing data is current as of 07/06/2026.
California DRE #02247371

Contact Our Agent

By clicking “Submit,” I agree to be contacted by Lake Homes Realty, LLC, its affiliates, and real estate professionals via call, text, and email for real estate services. This includes by automated means, even if your number is on a federal, state, or our internal Do Not Call list. To opt out, you can reply "stop" at any time or reply "help" for assistance. You can also click the unsubscribe link in the emails. Message and data rates may apply. Message frequency may vary. You also agree to our Terms of Use and Privacy Policy.