2573 elden avenue

Costa Mesa, CA 92627

$1,898,000
4 BEDS 3 BATHS
2,400 SQFT0.06 AC LOT
Residential - Single Family
Image 1
Image 2
Image 3
Image 4
Bedrooms 4
Total Baths 3
Full Baths 3
Square Feet 2400
Acreage 0.0669
Status Active Under Contract
MLS # PW26101830
County Orange
More Info
Category Residential - Single Family
Status Active Under Contract
Square Feet 2400
Acreage 0.0669
MLS # PW26101830
County Orange
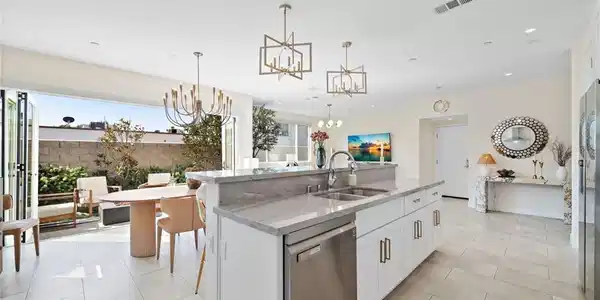
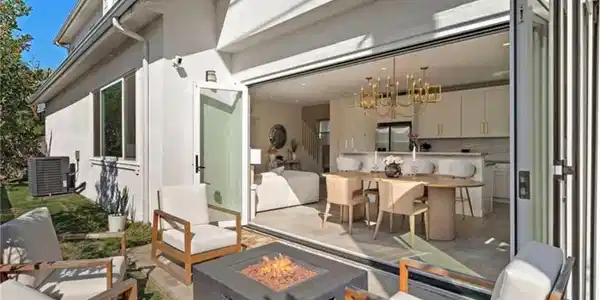
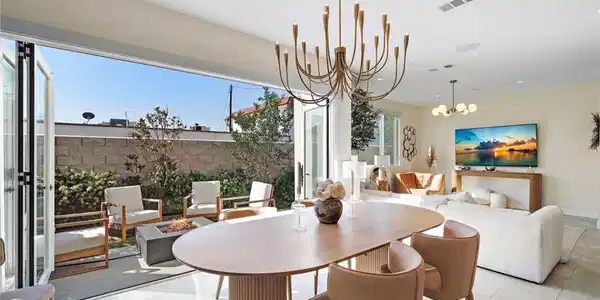
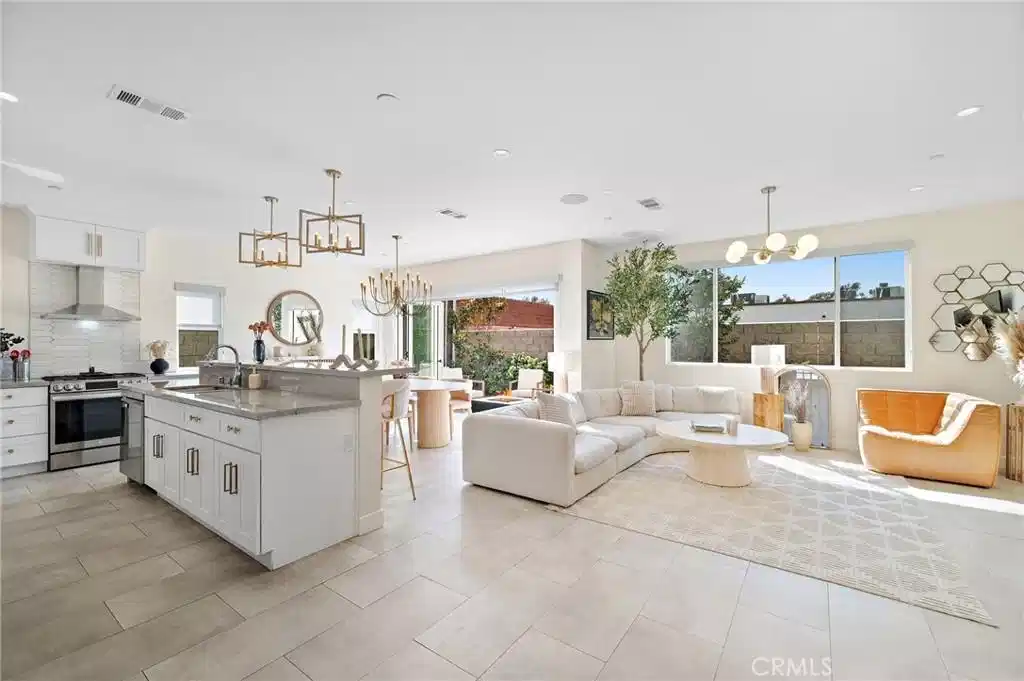
Welcome to 2573 Elden Ave, tucked in the most private location of this secluded enclave of just four homes in Eastside Costa Mesa. Built in 2023, this 4-bedroom, 3-bath residence offers 2,400 square feet of thoughtfully designed living space — among the largest and newest available in the neighborhood, with a level of finish and layout rarely found at this price point. The main level centers on a spacious great room, where the kitchen's impressive island and elegantly designed gold accents opens into the dining and living areas with elevated lighting fixtures. A bifold wall of doors along the back of the home folds fully open, connecting the main level to the backyard and creating true indoor-outdoor flow for everyday living or entertaining. A main-floor bedroom with its own private entrance and full bath sits apart from the rest of the house, offering a natural setup for a home office, multigenerational living, or a long-term guest suite. Upstairs, a bright loft serves as a second living area, suited to a media room, playroom, or additional office space. The primary suite offers a separate soaking tub and shower along with a walk-in closet, while the secondary bedrooms are generously sized with large windows that bring in natural light throughout the day. The loft provides a natural buffer between the primary and secondary bedrooms without allowing too much separation. Outside, the backyard's grass lawn is a blank canvas, ready for a hot tub, outdoor kitchen, or putting green. The home sits at the rear of a private cul-de-sac, offering a quiet, low-traffic setting. Built just three years ago, the home carries owned solar and a tankless water heater, keeping utility costs low and sparing buyers the aging systems common in older Eastside homes. HOA dues remain low and cover yard maintenance, etc. An upstairs laundry room, a finished garage with storage, and parking for up to six cars round out the practical details. The location offers easy access to 17th Street's shops and restaurants in one direction and the Back Bay trails in the other, with Newport Beach, Fashion Island, and South Coast Plaza just minutes away. New highly anticipated shops like high end grocer Erewhon and Whole Foods are investing in the area, highlighting the popularity of the neighborhood. Highly rated schools and the newly remodeled Brentwood Park are also nearby. This is new construction, turnkey condition, and Eastside Costa Mesa living, together in one home.

Exterior Features

  • Construction Single Family
  • Garage Yes
  • Garage Description DoorMulti, Driveway, Garage
  • Water Public
  • Sewer PublicSewer
  • Lot Description BackYard, CulDeSac

Interior Features

  • Appliances Dishwasher, GasRange, Microwave
  • Heating Central
  • Cooling CentralAir
  • Fireplaces No
  • Fireplaces Description None
  • Living Area 2,400 SQFT
  • Year Built 2023

Neighborhood & Schools

  • Subdivision Enclave (ENEN)

Financial Information

  • Parcel ID 43917301

Listing Information

Listing Provided Courtesy of Compass - (714) 928-4682
The data for this listing came from the California Regional MLS
Listing data is current as of 08/25/2026.
California DRE #02247371

Contact Our Agent

By clicking “Submit,” I agree to be contacted by Lake Homes Realty, LLC, its affiliates, and real estate professionals via call, text, and email for real estate services. This includes by automated means, even if your number is on a federal, state, or our internal Do Not Call list. To opt out, you can reply "stop" at any time or reply "help" for assistance. You can also click the unsubscribe link in the emails. Message and data rates may apply. Message frequency may vary. You also agree to our Terms of Use and Privacy Policy.