Beach Homes Realty
Enter City, Zip or MLS
Price Changed

1010 w 19th

Costa Mesa, CA 92627

$1,999,000

4 BEDS 1-Full 2-¾ BATHS
2,017 SQFT0.17 AC LOT
Residential - Single Family
Price Changed
Image 1
Image 2
Image 3
Image 4
Bedrooms 4
Total Baths 3
Full Baths 1
Square Feet 2017
Acreage 0.1768
Status Active
MLS # NP26105340
County Orange
More Info
Category Residential - Single Family
Status Active
Square Feet 2017
Acreage 0.1768
MLS # NP26105340
County Orange
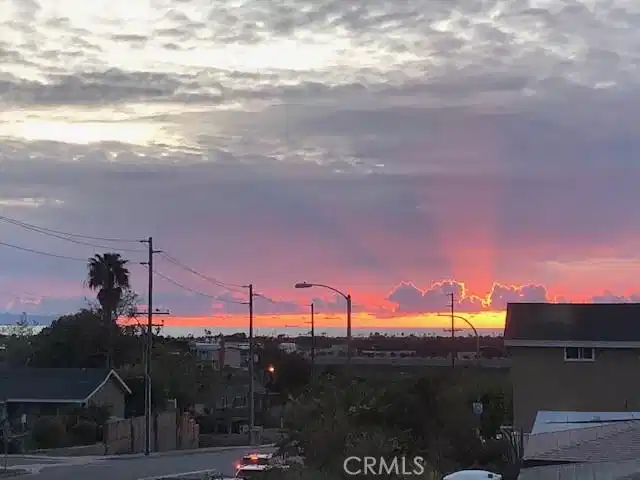
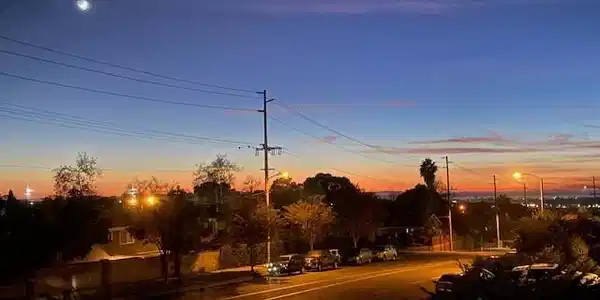
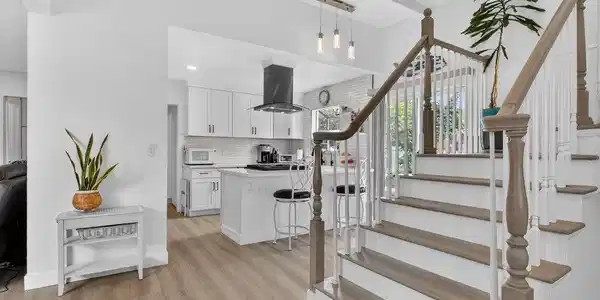
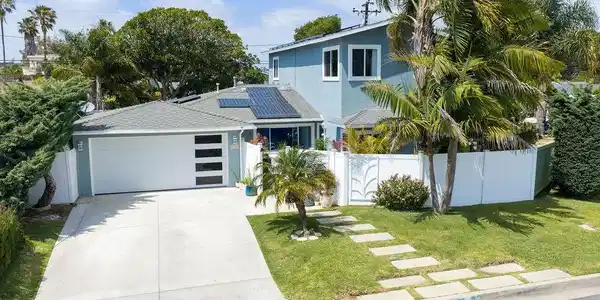
Special financing may be available! Qualified buyers may be eligible for a 30-year fixed-rate loan as low as 5.75%, for program details, terms, and qualification requirements contact your real estate agent. Rates and availability are subject to change. Corner-lot home offering ocean, beach, Catalina Island, canyon, and horizon views including the San Gabriel and Santa Ana mountain ranges, along with flexible living space, a large backyard, RV access, and excellent ADU potential. Beautifully updated Canyon Park, ideally located just steps from trailheads leading to miles of forest trails and approximately a 15-minute bike ride to the beach, this home offers the perfect blend of coastal lifestyle, privacy, and convenience. The entire home has been thoughtfully updated, featuring luxury vinyl flooring, recessed lighting throughout the living room and all bedrooms, updated bathrooms, and a remodeled kitchen with quartz countertops, stainless steel appliances, updated dishwasher, garden window, and a new stainless steel farmhouse sink. The desirable main-level primary bedroom is located in a separate wing, with two additional guest bedrooms downstairs, a remodeled full bathroom, and a remodeled three-quarter bath. Upstairs, the spacious family room features new carpet, a bay window, and impressive ocean, Catalina, beach, and horizon views. The upper level also includes an additional bedroom with laminate flooring, new barn-door-style closet doors, hallway storage, and a three-quarter bathroom. The upstairs layout may offer the potential to convert the loft/family room area into a fifth bedroom, private guest suite, or possibly a separate ADU configuration, subject to city approval. The backyard is built for entertaining, with a brand-new patio, built-in Bull BBQ, fire ring, stamped and stained concrete, koi pond, and plenty of room for a pool, ADU, RV parking, birthday parties, and other celebrations. The corner-lot setting provides added privacy with neighbors on only two sides. Additional highlights include underground utilities, RV access, several driveway parking spaces, an attached two-car garage with epoxy flooring, and close proximity to schools, shopping, beaches, parks, and trails. Solar/electric savings add even more value. A rare opportunity in the Canyon Park neighborhood combining ocean views, extensive upgrades, outdoor entertaining, privacy, and future expansion potential.
Location not available
Listing
Street
Satellite

Exterior Features

  • Style Craftsman
  • Construction Single Family
  • Siding CopperPlumbing
  • Roof Composition
  • Garage Yes
  • Garage Description AttachedCarport, Concrete, DoorMulti, Driveway, DrivewayUpSlopeFromStreet, GarageFacesFront, Garage, GarageDoorOpener, RvPotential, RvAccessParking, OneSpace, SeeRemarks
  • Water Public
  • Sewer PublicSewer
  • Lot Description CornerLot, FrontYard, Garden, Lawn, SprinklersNone, StreetLevel

Interior Features

  • Appliances BuiltInRange, Dishwasher, Disposal, GasOven, GasRange, GasWaterHeater, IceMaker, Refrigerator, SelfCleaningOven
  • Heating Central, NaturalGas
  • Cooling CentralAir
  • Fireplaces No
  • Fireplaces Description None
  • Living Area 2,017 SQFT
  • Year Built 1960

Neighborhood & Schools

  • Subdivision none

Financial Information

  • Parcel ID 42253222

Additional Services

Internet Service Providers

Listing Information

Listing Provided Courtesy of Weichman Real Estate - (714) 241-4532
The data for this listing came from the California Regional MLS
Listing data is current as of 07/06/2026.
California DRE #02247371

Contact Our Agent

By clicking “Submit,” I agree to be contacted by Lake Homes Realty, LLC, its affiliates, and real estate professionals via call, text, and email for real estate services. This includes by automated means, even if your number is on a federal, state, or our internal Do Not Call list. To opt out, you can reply "stop" at any time or reply "help" for assistance. You can also click the unsubscribe link in the emails. Message and data rates may apply. Message frequency may vary. You also agree to our Terms of Use and Privacy Policy.