Beach Homes Realty
Enter City, Zip or MLS
New Listing

747 orange ave

Coronado, CA 92118

$2,996,000
3 BEDS 2 BATHS
1,498 SQFT
Residential - Condominium
New Listing
Image 1
Image 2
Image 3
Image 4
Bedrooms 3
Total Baths 2
Full Baths 2
Square Feet 1498
Status Active
MLS # 260015174SD
County San Diego
More Info
Category Residential - Condominium
Status Active
Square Feet 1498
MLS # 260015174SD
County San Diego
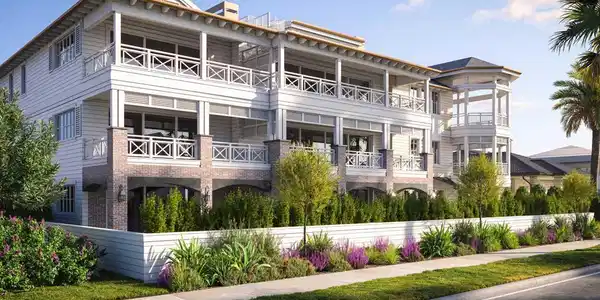
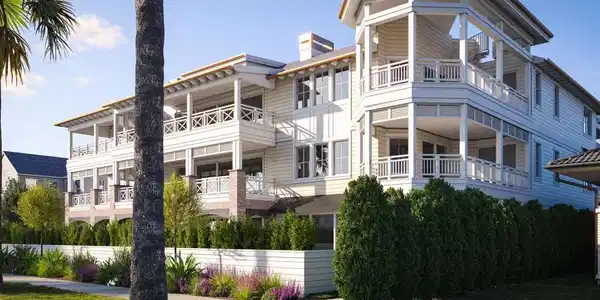
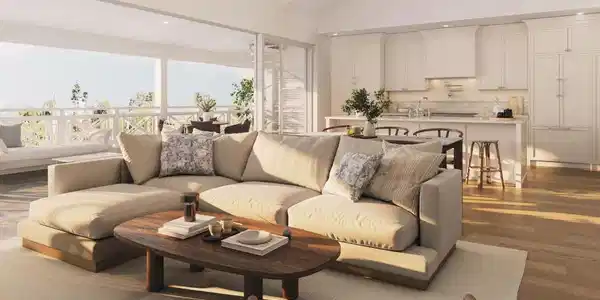
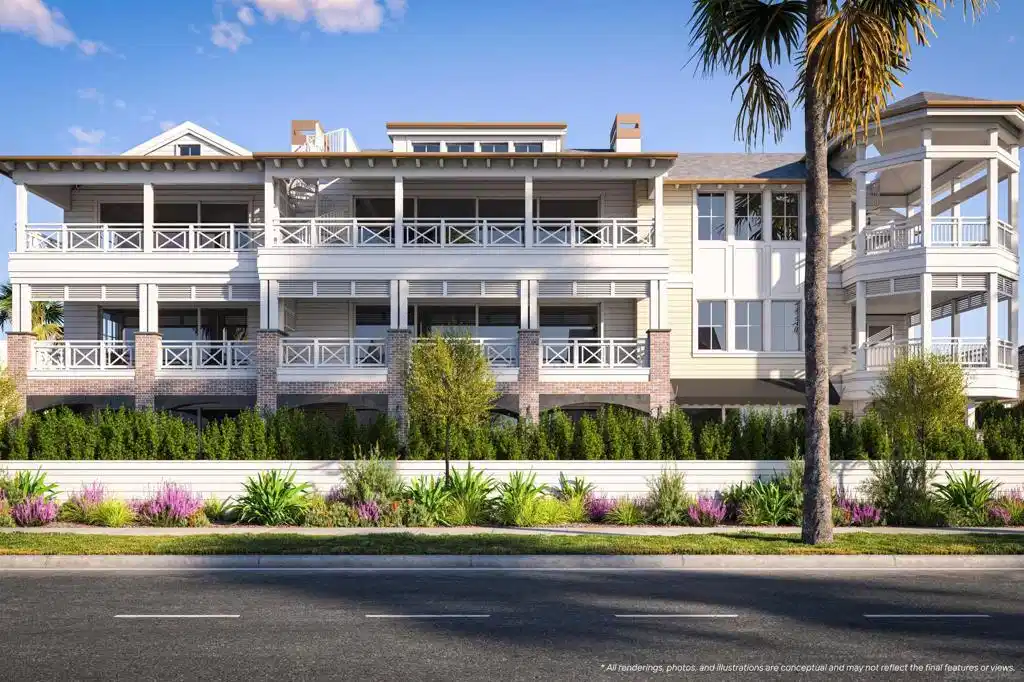
Welcome to THE GRAND, a new definition of luxury living in Coronado. This exceptional first-floor residence offers a private, partially covered porch complete with built-in heaters, allowing you to enjoy the coastal breeze and outdoor living year-round. Designed for effortless single-level living, this home features 3 bedrooms, 2 bathrooms, a private one-car garage with storage, and an additional tandem parking space. Perfectly positioned in the heart of Coronado, enjoy front-row views of the 4th of July and Christmas parades, steps from Spreckels concerts and the island’s finest dining and downtown. Inspired by the timeless grandeur of Coronado’s architecture, THE GRAND was designed by AIA award winning architect Christian Rice. Residents will have an option to enjoy exclusive membership access to one of the world’s most celebrated beachfront resorts, the Del Club at the Hotel Del Coronado, seamlessly paired with the Hotel Del’s resort-style amenities creating a natural extension of luxury living*. More than a residence. A private retreat. A lifestyle beyond compare. THE GRAND Coronado is a boutique collection of just 12 luxury residences, masterfully designed by AIA award-winning architect Christian Rice. Thoughtfully curated to accommodate a variety of lifestyles, each residence offers distinctive features and refined single-level living with an emphasis on comfort, sophistication, and convenience. Residents will enjoy a central elevator, with three select homes featuring direct private elevator access. Additional conveniences include dedicated storage, trash chutes, and thoughtfully designed parking accommodations. Every residence includes two parking spaces, with a combination of private garages equipped for EV charging, carports, and tandem parking configurations. The floor plans are exceptionally designed, with 11 of the 12 residences offering three bedrooms and 2, 2.5, or 3 bathrooms, most featuring en-suite layouts. Only three exclusive residences offer private rooftop decks, creating exceptional outdoor living spaces with captivating island views. Every home is impeccably appointed with a curated collection of elevated finishes, including warm and sophisticated neutral palettes, premium quartz surfaces, polished nickel fixtures, heated bathroom floors, and designer-selected custom finishes throughout. Perfectly positioned in the heart of Coronado Village, just steps from shops, restaurants, parks, schools, and the beach, THE GRAND presents a rare opportunity to experience timeless architecture, modern luxury, and effortless coastal living in one of Coronado's most desirable locations. Estimated HOA dues are $850/month. Estimated completion: Summer 2026. Materials, specifications, plans, pricing, designs, schedules, and delivery dates may change without prior notice. All renderings, photos, and illustrations are conceptual and may not reflect the final features or views. The information provided is not guaranteed to be accurate, complete, or suitable for any particular purpose. * Del Club membership is contingent upon approval by the Del Club and shall be at The Del Club’s discretion.
Location not available
Listing
Street
Satellite

Exterior Features

  • Construction Condo
  • Siding CementSiding, HardiplankType, LapSiding, RadiantBarrier, StoneVeneer
  • Roof Composition,Copper,RolledHotMop,Shingle
  • Garage Yes
  • Garage Description Assigned, Concrete, DoorSingle, Garage, GarageDoorOpener, Tandem
  • Water SeeRemarks

Interior Features

  • Appliances Dishwasher, ElectricCooking, ElectricRange, ElectricWaterHeater, Freezer, Disposal, IceMaker, Microwave, Refrigerator, RangeHood
  • Heating Electric, Fireplaces, HeatPump, SeeRemarks, Zoned
  • Cooling Electric, HeatPump, SeeRemarks, WholeHouseFan, Zoned
  • Fireplaces Yes
  • Fireplaces Description Electric, LivingRoom
  • Living Area 1,498 SQFT
  • Year Built 2026

Neighborhood & Schools

  • Subdivision Coronado Village

Financial Information

  • Parcel ID 9999999999

Additional Services

Internet Service Providers

Listing Information

Listing Provided Courtesy of Salas Properties
The data for this listing came from the California Regional MLS
Listing data is current as of 07/07/2026.
California DRE #02247371

Contact Our Agent

By clicking “Submit,” I agree to be contacted by Lake Homes Realty, LLC, its affiliates, and real estate professionals via call, text, and email for real estate services. This includes by automated means, even if your number is on a federal, state, or our internal Do Not Call list. To opt out, you can reply "stop" at any time or reply "help" for assistance. You can also click the unsubscribe link in the emails. Message and data rates may apply. Message frequency may vary. You also agree to our Terms of Use and Privacy Policy.