213 marguerite

Corona Del Mar, CA 92625

$4,760,000
3 BEDS 3 BATHS
2,536 SQFT0.1 AC LOT
Residential - Condominium
Image 1
Image 2
Image 3
Image 4
Bedrooms 3
Total Baths 3
Full Baths 2
Square Feet 2536
Acreage 0.1083
Status Pending
MLS # OC26041678
County Orange
More Info
Category Residential - Condominium
Status Pending
Square Feet 2536
Acreage 0.1083
MLS # OC26041678
County Orange
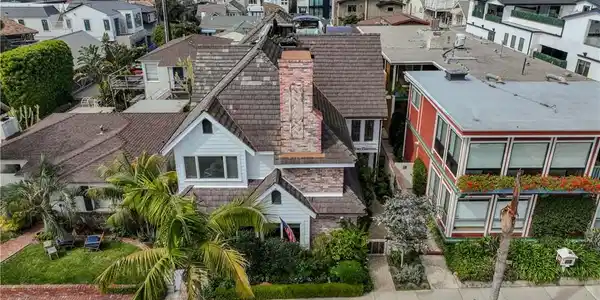
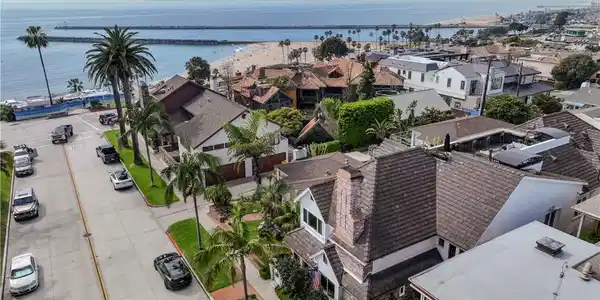
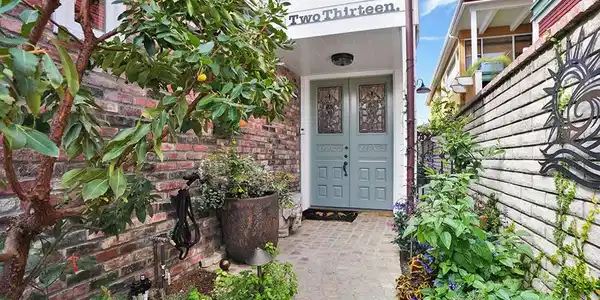
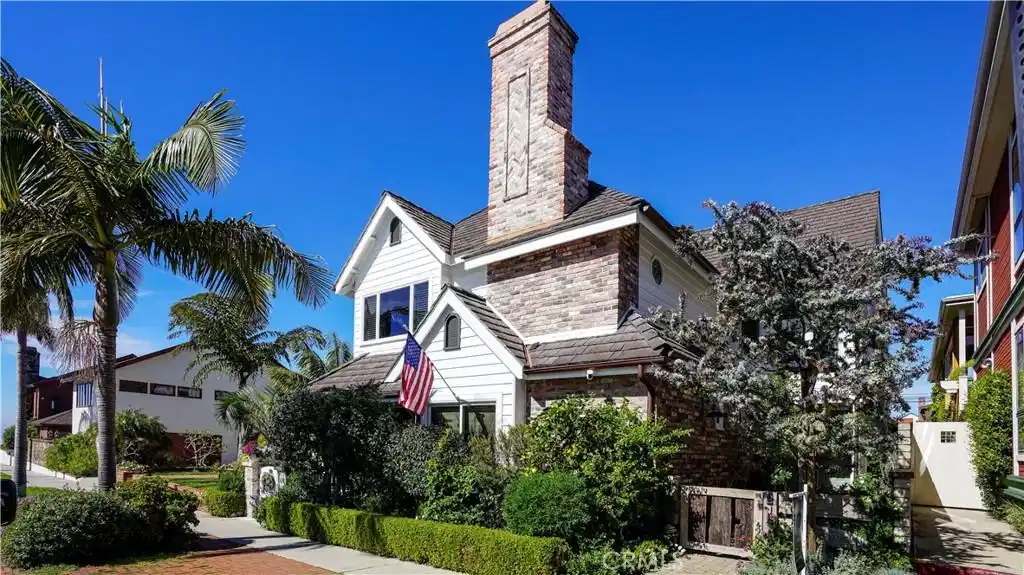
This beautifully reimagined UPPER LEVEL residence with penthouse-style ocean views is positioned just 4 homes from the bluff in the heart of Corona del Mar Village. Offering sweeping coastal views and walkability to Big Corona and Little Corona beaches, along with the Village’s restaurants, boutiques, and cafés, this residence defines refined coastal living. A reclaimed wood gate opens to a private cobblestone courtyard framed by lush landscaping and lighting. Dual entry doors reveal a curved staircase leading to expansive open-concept living spaces framing ocean views. The front lounge and formal dining area showcase stunning water vistas, complemented by solid white oak flooring, custom wood paneling, a fireplace, and backlit media wall. A wine and coffee bar with ice maker, wine refrigerator, and on-demand boiling, chilled, and sparkling water enhances daily living and entertaining. The great room flows into the ocean-view kitchen featuring custom white oak cabinetry, oversized island, baker’s cabinet, walk-in pantry, Viking range, and Sub-Zero glass-door refrigerator, accented by bespoke lighting and designer fixtures. A secondary lounge or office wrapped in custom casement windows invites ocean breezes, while dual staircases — including white oak rear stairs — provide rooftop access. The primary suite offers wood-paneled accents, custom display cabinetry, and French doors to a private balcony with sauna retreat. The spa bath includes European glass tile, Bain chromotherapy soaking tub with massage jets, oversized shower, washlet water closet, dual vanities, and custom walk-in wardrobes. 2 additional bedrooms include a guest suite and flexible third bedroom currently used as an office, plus approximately 200 sqft of bonus space used as a den. Guest baths feature European tile and designer finishes, and a large laundry room provides extensive storage. The tandem two-car garage includes tile flooring, built-in cabinetry, and a dumbwaiter for transport to the main level. Above, an approximately 300 sqft rooftop deck captures panoramic 180-degree views of the Pacific Ocean, Catalina Island, San Clemente Island, Newport and Balboa Piers and multi-city fireworks views on the 4th. Designed for entertaining with a built-in teak lounge, fire feature, 8-seat bar, and integrated storage. Meticulously upgraded and move-in ready, this residence presents a rare opportunity to own a premier coastal home in one of Orange County’s most coveted seaside enclaves.

Exterior Features

  • Construction Condo
  • Siding Brick, WoodSiding
  • Roof Tile
  • Garage Yes
  • Garage Description DirectAccess, DoorSingle, Garage, GarageDoorOpener, GarageFacesRear, Tandem, WorkshopInGarage
  • Water Public
  • Sewer PublicSewer
  • Lot Description SprinklerSystem

Interior Features

  • Appliances SixBurnerStove, Dishwasher, Disposal, GasRange, Refrigerator, RangeHood, TanklessWaterHeater, VentedExhaustFan, WaterToRefrigerator
  • Heating Central, ForcedAir, Fireplaces, Zoned
  • Cooling CentralAir, HighEfficiency, HeatPump, Zoned
  • Fireplaces Yes
  • Fireplaces Description Electric, Gas, LivingRoom, PrimaryBedroom
  • Living Area 2,536 SQFT
  • Year Built 1982

Neighborhood & Schools

  • Subdivision Corona del Mar South of PCH (CDMS)
  • High School Corona Del Mar

Financial Information

  • Parcel ID 93025028

Listing Information

Listing Provided Courtesy of Real Broker - mark@mcmahonrealestategroup.com
The data for this listing came from the California Regional MLS
Listing data is current as of 08/25/2026.
California DRE #02247371

Contact Our Agent

By clicking “Submit,” I agree to be contacted by Lake Homes Realty, LLC, its affiliates, and real estate professionals via call, text, and email for real estate services. This includes by automated means, even if your number is on a federal, state, or our internal Do Not Call list. To opt out, you can reply "stop" at any time or reply "help" for assistance. You can also click the unsubscribe link in the emails. Message and data rates may apply. Message frequency may vary. You also agree to our Terms of Use and Privacy Policy.