Beach Homes Realty
Enter City, Zip or MLS

4130 wilson ln

Concord, CA 94521

$1,275,000
4 BEDS 2 BATHS
1,795 SQFT0.16 AC LOT
Residential - Single Family
Image 1
Image 2
Image 3
Image 4
Bedrooms 4
Total Baths 2
Full Baths 2
Square Feet 1795
Acreage 0.1671
Status Active
MLS # 41138574
County Contra Costa
More Info
Category Residential - Single Family
Status Active
Square Feet 1795
Acreage 0.1671
MLS # 41138574
County Contra Costa
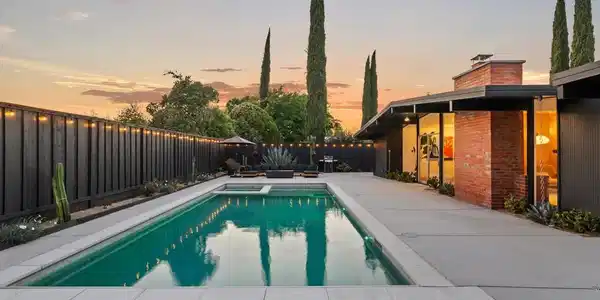
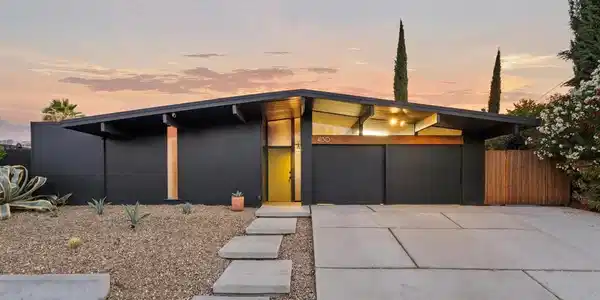
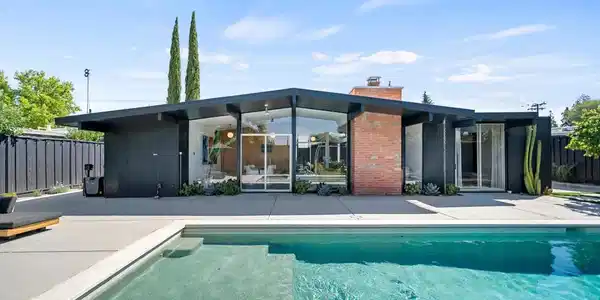
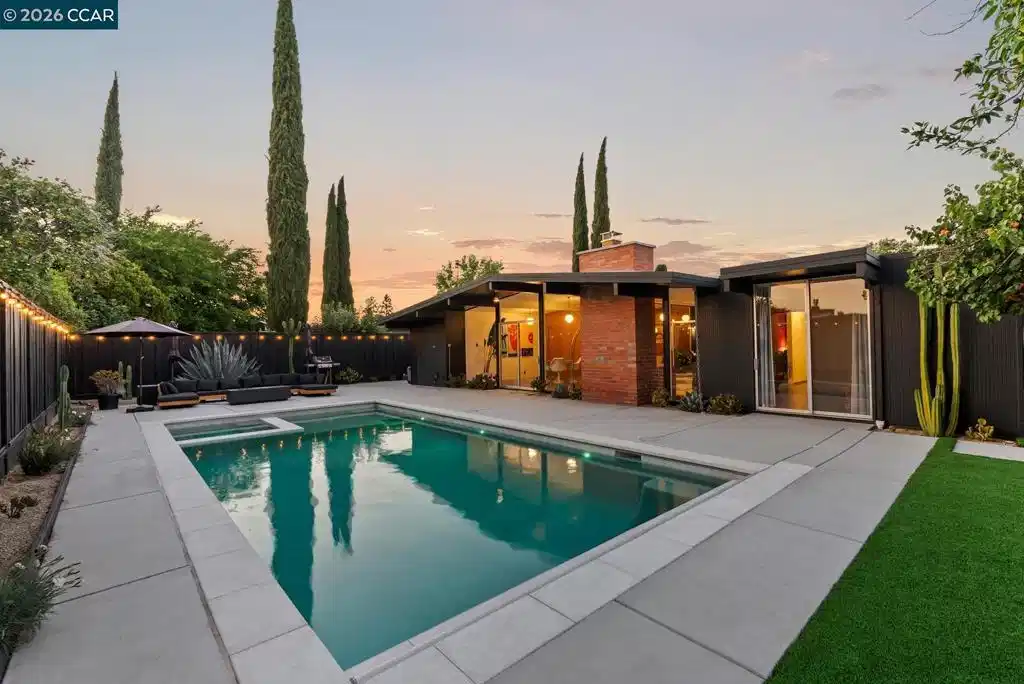
A rare opportunity for Eichler purists, 4130 Wilson masterfully balances preserved original character with thoughtful modern improvements. Retaining its original kitchen, bath and mahogany panels, this home showcases the timeless design principles that have made Joseph Eichler's mid-century modern homes enduring icons of California architecture. The recently enhanced backyard has been transformed into a private retreat designed for year-round enjoyment. A stunning 15' x 30' saltwater swimming pool with integrated spa, retractable cover, and updated hardscaping serves as the showpiece of the outdoor space. Thoughtfully curated landscaping includes striking desertscape plantings, mature fruit trees, turf, and a drip irrigation system, all framed by a new rear fence and gate, creating a beautiful, low-maintenance setting ideal for both entertaining and relaxing. Inside, warm mid-century character shines throughout. Rich mahogany paneling, mahogany interior doors, and the original Eichler kitchen, bath, and laundry spaces celebrate the home's architectural heritage, while the luxurious radiant floor heating system delivers the comfort that Eichler owners have long appreciated. Recent renovations include porcelain tile flooring in the kitchen and laundry room, a refreshed hall bath vanity, fresh interior paint, and new carpeting in the bedroom wing. Modern convenience has been thoughtfully incorporated with new appliances including a Samsung Bespoke refrigerator, updated dishwasher, washer/dryer set, and water heater. The garage workshop has also been significantly upgraded with enhanced electrical service, including 220-volt outlets, a rotary phase converter capable of operating 220-volt three-phase equipment, and an additional dedicated 20-amp outlet—exceptional features for heavy duty machinery. Additional peace of mind comes from major system improvements completed, including a newer roof installed approximately six years ago and a radiant heating boiler installed approximately ten years ago. Situated in the vibrant Rancho Del Diablo community, residents enjoy convenient access to BART, shopping, dining, parks, hiking trails, and major commuter routes. Combining iconic Eichler architecture, preserved original character, meaningful upgrades, and exceptional outdoor living, 4130 Wilson presents a rare opportunity to experience authentic mid-century modern living while stewarding a remarkable piece of architectural history.
Location not available
Listing
Street
Satellite

Exterior Features

  • Style Modern
  • Construction Single Family
  • Siding WoodSiding
  • Garage Yes
  • Garage Description Garage
  • Lot Description BackYard, FrontYard, StreetLevel

Interior Features

  • Heating HeatPump, Radiant
  • Fireplaces Yes
  • Living Area 1,795 SQFT
  • Year Built 1963

Neighborhood & Schools

  • Subdivision Other

Financial Information

  • Parcel ID 1151010095

Additional Services

Internet Service Providers

Listing Information

Listing Provided Courtesy of Coldwell Banker
The data for this listing came from the California Regional MLS
Listing data is current as of 07/06/2026.
California DRE #02247371

Contact Our Agent

By clicking “Submit,” I agree to be contacted by Lake Homes Realty, LLC, its affiliates, and real estate professionals via call, text, and email for real estate services. This includes by automated means, even if your number is on a federal, state, or our internal Do Not Call list. To opt out, you can reply "stop" at any time or reply "help" for assistance. You can also click the unsubscribe link in the emails. Message and data rates may apply. Message frequency may vary. You also agree to our Terms of Use and Privacy Policy.