Beach Homes Realty
Enter City, Zip or MLS

1380 julia ln

Concord, CA 94519

$825,000

3 BEDS 3 BATHS
1,663 SQFT
Residential - Townhouse
Image 1
Image 2
Image 3
Image 4
Bedrooms 3
Total Baths 3
Full Baths 2
Square Feet 1663
Status Active
MLS # 41135213
County Contra Costa
More Info
Category Residential - Townhouse
Status Active
Square Feet 1663
MLS # 41135213
County Contra Costa
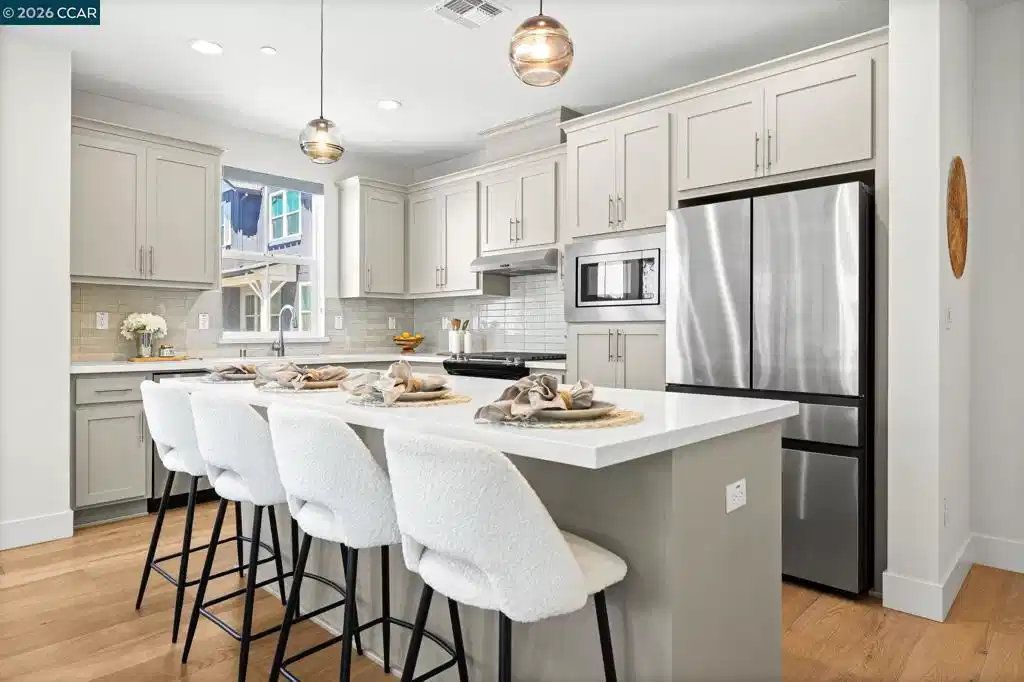
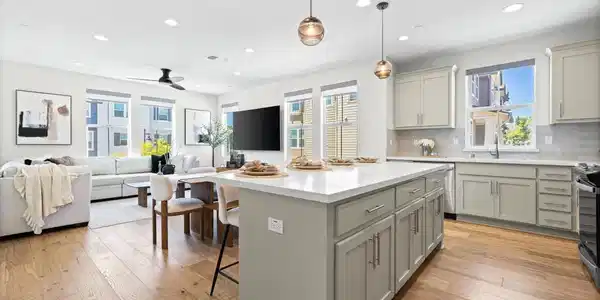
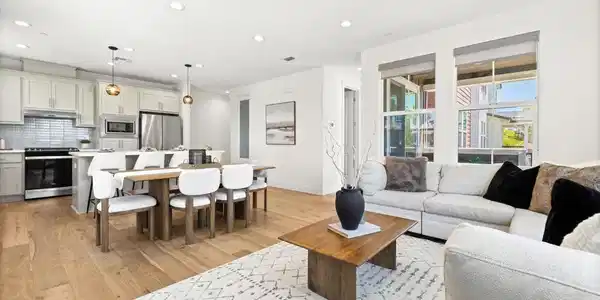
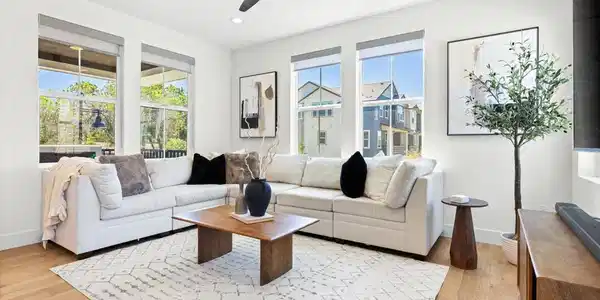
Built in 2023, this modern newer construction home in Concord offers the rare combination of energy-efficient upgrades, flexible living spaces & a thoughtfully designed floor plan. Featuring 3 bedrooms, 2.5 baths, separate office/flex space this end-unit townhome delivers contemporary finishes, natural light & thoughtful design throughout. Owned solar, EV charging capability, a tankless water heater & an attached 2-car garage add long-term efficiency & convenience. The entry level includes a private office/flex room ideal for work-from-home needs, fitness space, media room or guest overflow and positioned separately from the main living areas for added privacy & functionality. Upstairs, the main living level is bright, open & designed for connection, with wide plank European white oak engineered hardwood floors, recessed lighting & oversized windows that fill the space with natural light. The open-concept layout creates seamless flow between the kitchen, dining area & living room, while a large sliding glass door opens opens to a covered balcony for morning coffee, dining or evening relaxation. A half bath on this level adds everyday convenience. The kitchen is finished with shaker cabinetry, quartz countertops, stainless steel appliances including a gas range, a textured tile backsplash, amber glass pendant lighting & an oversized island with bar seating that anchors the space while creating additional prep, storage & gathering space. The dining area connects naturally to both the kitchen & living room, creating a layout that feels open without sacrificing functionality. The upper level features all 3 bedrooms, each with ceiling fans, along with a conveniently located laundry area. The primary suite offers a spacious retreat with abundant natural light, a large walk-in closet & a well-appointed bath featuring dual sinks, quartz counters & an oversized glass-enclosed shower with pebble mosaic tile flooring. Secondary bedrooms are well-sized with easy access to a full hall bath finished with contemporary materials & clean modern lines. The community features beautifully landscaped grounds with a pergola-covered picnic area, BBQ grill, children’s play structure & open lawn just steps from the home. A gated community pathway provides direct walkable access to El Monte Elementary & continues to Concord Community Park, creating an easy connection to playgrounds, open space & outdoor recreation. Shopping, dining & commuter routes are also nearby.
Location not available
Listing
Street
Satellite

Exterior Features

  • Style Contemporary
  • Construction Condo
  • Siding Stucco, WoodSiding
  • Garage Yes
  • Garage Description Garage, Guest
  • Lot Description CornerLot

Interior Features

  • Heating ForcedAir
  • Cooling CentralAir
  • Fireplaces No
  • Fireplaces Description None
  • Living Area 1,663 SQFT
  • Year Built 2023

Neighborhood & Schools

  • Subdivision Not Listed

Financial Information

  • Parcel ID 1052300884

Additional Services

Internet Service Providers

Listing Information

Listing Provided Courtesy of Keller Williams Realty
The data for this listing came from the California Regional MLS
Listing data is current as of 07/07/2026.
California DRE #02247371

Contact Our Agent

By clicking “Submit,” I agree to be contacted by Lake Homes Realty, LLC, its affiliates, and real estate professionals via call, text, and email for real estate services. This includes by automated means, even if your number is on a federal, state, or our internal Do Not Call list. To opt out, you can reply "stop" at any time or reply "help" for assistance. You can also click the unsubscribe link in the emails. Message and data rates may apply. Message frequency may vary. You also agree to our Terms of Use and Privacy Policy.