771 abby dr.

Chula Vista, CA 91911

$729,900
4 BEDS 4 BATHS
1,810 SQFT
Residential - Condominium
Image 1
Image 2
Image 3
Image 4
Bedrooms 4
Total Baths 4
Full Baths 3
Square Feet 1810
Status Active
MLS # 260018857SD
County San Diego
More Info
Category Residential - Condominium
Status Active
Square Feet 1810
MLS # 260018857SD
County San Diego
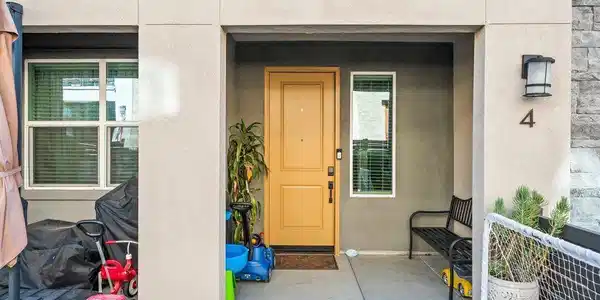
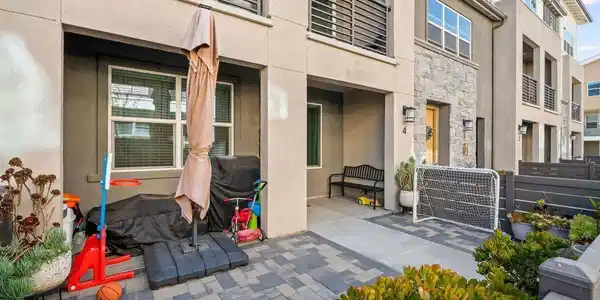
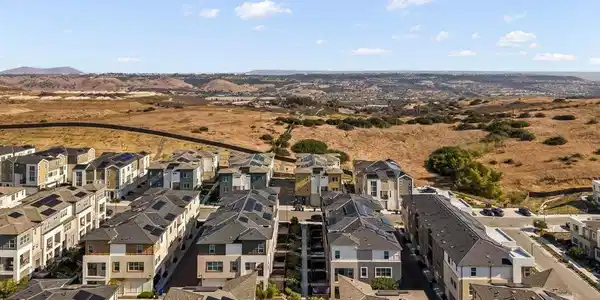
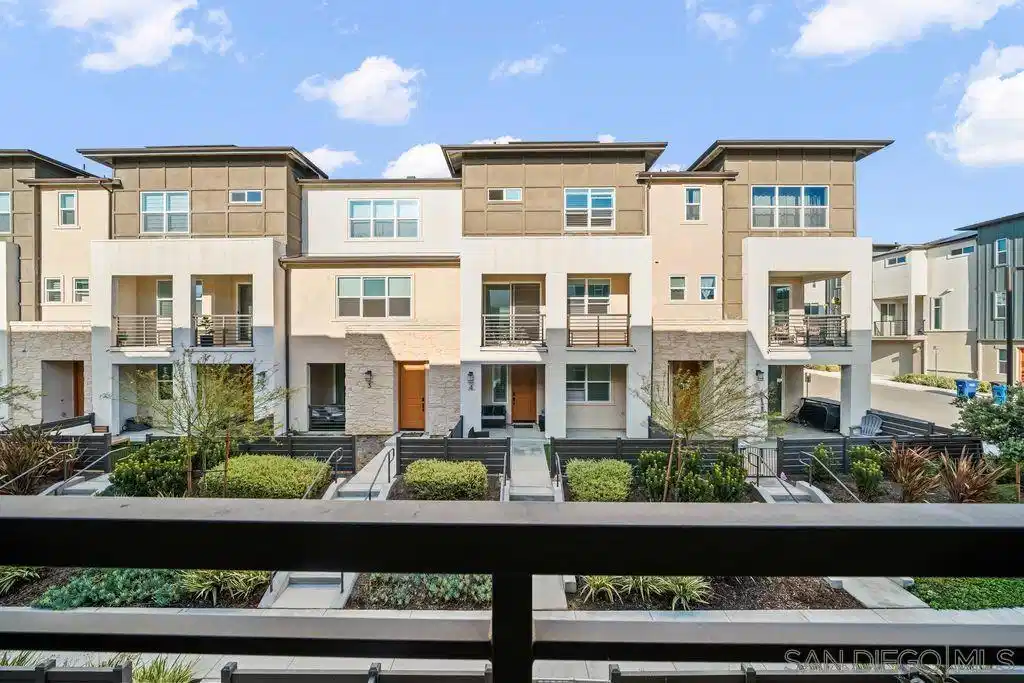
Welcome to modern luxury in the highly sought-after Soleil @ Sunbow community of Chula Vista. Built by Lennar 2024, this beautiful, upgraded tri-lever home offers 4 spacious bedrooms, and over 1,800 sq. of thoughtfully designed living spaces. Natural light fills every room, highlighting the home's premium upgrades, including luxury flooring, an enhanced kitchen, designer bathroom finishes, and elegant tile work throughout. The first floor features direct access thru the two-car garage or thru patio into a foyer connected to a full bedroom and bathroom. The open -concept second floor is ideal for both everyday living and entertaining, seamlessly connecting the living room, dining area, stylish contemporary kitchen with large walk-in pantry. Step outside onto the private balcony-perfect for enjoying your morning coffee or unwinding at the end of the day. Upper lever features generously sized bedroom, including spacious primary suite and full-size washer and dryer. This energy efficient, all electrical home includes paid solar panels, an attached with EV charging outlet a complement today's lifestyle. Resort style amenities, including sparking pool, state of the art fitness center, clubhouse, basketball courts, and a dog park. Conveniently located 5 min from 805 freeway and 10 min from Otay Ranch Town Center. Welcome to modern luxury in the highly sought-after Soleil @ Sunbow community of Chula Vista. Built by Lennar 2024, this beautiful, upgraded tri-lever home offers 4 spacious bedrooms, and over 1,800 sq. of thoughtfully designed living spaces. Natural light fills every room, highlighting the home's premium upgrades, including luxury flooring, an enhanced kitchen, designer bathroom finishes, and elegant tile work throughout. The first floor features direct access thru the two-car garage or thru patio into a foyer connected to a full bedroom and bathroom. The open -concept second floor is ideal for both everyday living and entertaining, seamlessly connecting the living room, dining area, stylish contemporary kitchen with large walk-in pantry. Step outside onto the private balcony-perfect for enjoying your morning coffee or unwinding at the end of the day. Upper lever features generously sized bedroom, including spacious primary suite and full-size washer and dryer. This energy efficient, all electrical home includes paid solar panels, an attached with EV charging outlet a complement today's lifestyle. Resort style amenities, including sparking pool, state of the art fitness center, clubhouse, basketball courts, and a dog park. Conveniently located 5 min from 805

Exterior Features

  • Style Contemporary
  • Construction Condo
  • Siding Stucco
  • Roof Composition
  • Garage Yes
  • Garage Description Guest, Other, Uncovered
  • Sewer Unknown

Interior Features

  • Appliances CounterTop, Dishwasher, ElectricRange, Disposal, Microwave
  • Heating Electric, ForcedAir, Solar
  • Cooling CentralAir
  • Fireplaces No
  • Living Area 1,810 SQFT
  • Year Built 2024

Neighborhood & Schools

  • Subdivision Out Of Area

Financial Information

  • Parcel ID 6440130259

Listing Information

Listing Provided Courtesy of CFL Realty
The data for this listing came from the California Regional MLS
Listing data is current as of 08/25/2026.
California DRE #02247371

Contact Our Agent

By clicking “Submit,” I agree to be contacted by Lake Homes Realty, LLC, its affiliates, and real estate professionals via call, text, and email for real estate services. This includes by automated means, even if your number is on a federal, state, or our internal Do Not Call list. To opt out, you can reply "stop" at any time or reply "help" for assistance. You can also click the unsubscribe link in the emails. Message and data rates may apply. Message frequency may vary. You also agree to our Terms of Use and Privacy Policy.