Beach Homes Realty
Enter City, Zip or MLS
New Listing

455 nickman

Chula Vista, CA 91911

$1,290,000
3 BEDS 2 BATHS
1,532 SQFT0.14 AC LOT
Residential - Single Family
New Listing
Image 1
Image 2
Image 3
Image 4
Bedrooms 3
Total Baths 2
Full Baths 2
Square Feet 1532
Acreage 0.1408
Status Active
MLS # PTP2604789
County San Diego
More Info
Category Residential - Single Family
Status Active
Square Feet 1532
Acreage 0.1408
MLS # PTP2604789
County San Diego
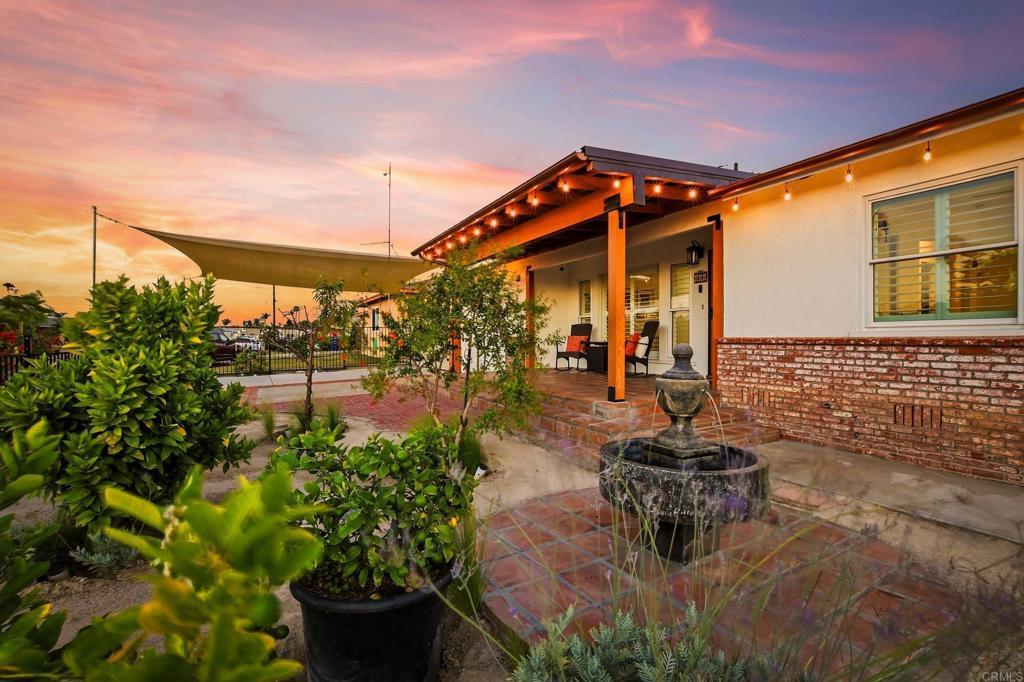
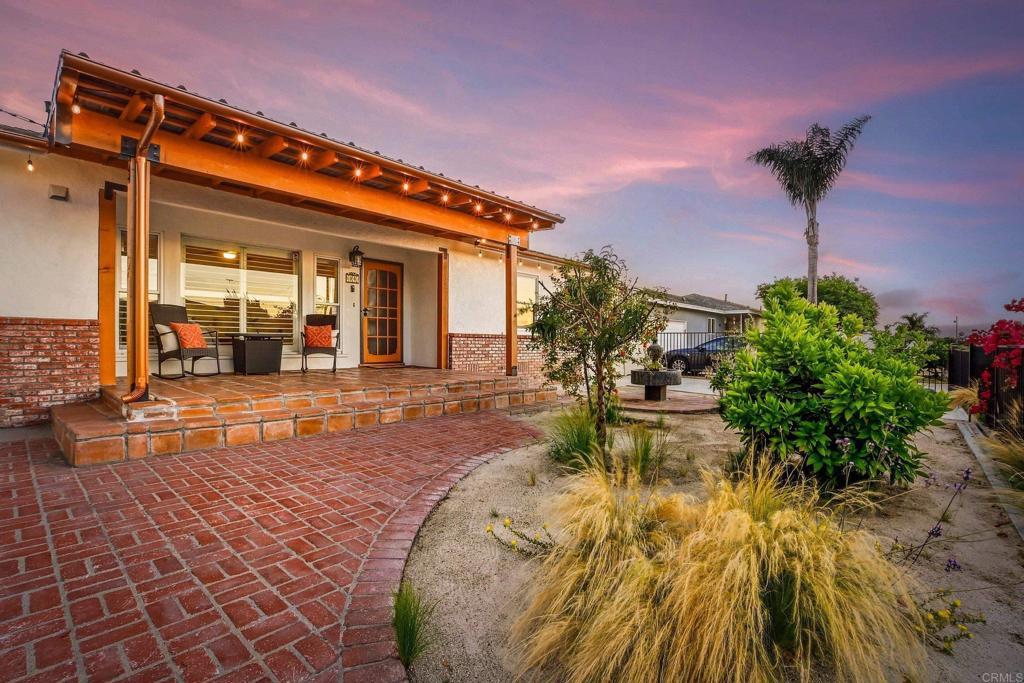
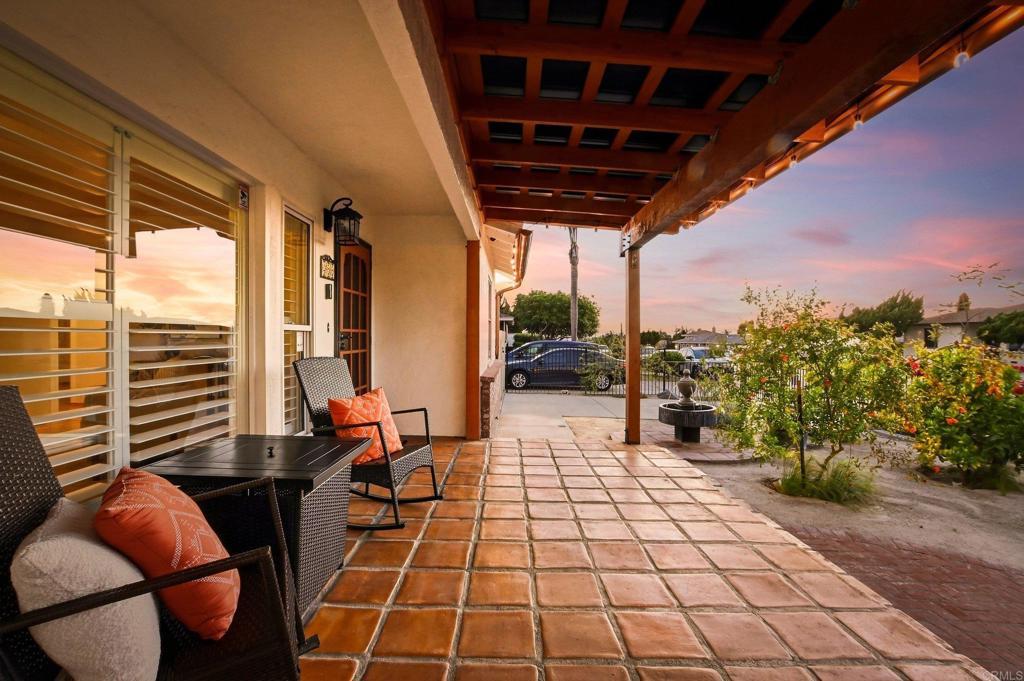
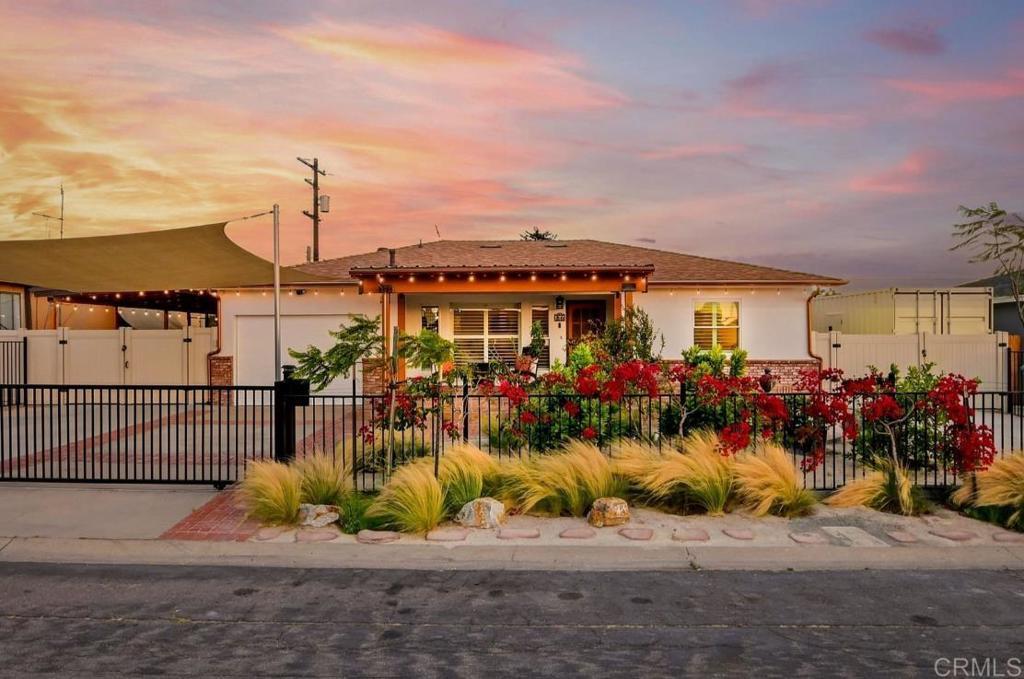
Extensively upgraded custom-built home in a prime West Chula Vista location, where thoughtful renovations, major infrastructure investments, and versatile living spaces come together to create a truly move-in ready property. The remodeled kitchen features custom Italian maple cabinetry, quartz countertops, a large center island, Dacor gas cooktop, oven, warming drawer, microwave, Samsung Bespoke refrigerator, under-cabinet lighting, Italian porcelain tile flooring, and French doors that connect directly to the outdoor living areas. Interior improvements include refinished Red Oak hardwood floors throughout, plantation shutters, custom closet organizers in every bedroom, updated lighting, new hardware, ceiling fans, and fresh Sherwin-Williams interior and exterior paint. The primary suite includes direct patio access and an updated bathroom with Italian porcelain tile, custom rain shower, and new vanity. Secondary bedrooms and bathroom have also been updated. Energy-efficient features include owned and paid-off solar, multi-zone mini-split HVAC systems, built-in dehumidification, whole-house fan, Bluetooth-controlled attic ventilation fan, and dual-pane vinyl windows. Major system upgrades include a newly installed engineered roof, upgraded 200-amp electrical panel with dual subpanels, new PEX-A water service line from the meter, centralized Viega ManaBloc plumbing system, whole-house water filtration system, water softener, fire-resistant roof vents, pest-resistant eave vents, engineered drainage improvements, and a structural steel I-beam supporting the open-concept living area. Outdoor features include a wraparound covered veranda, Saltillo tile front patio, brick walkways, reinforced concrete perimeter improvements, commercial-grade rebar-reinforced concrete work, sealed structural wood beams, a custom 4-person sauna, outdoor hot and cold shower, fitness area, commercial-grade utility sink, and landscaped grounds with 16 fruit-bearing trees. A standout feature of the property is the detached container workshop/flex space with dedicated electrical service and plumbing. This versatile structure offers endless possibilities as a workshop, home office, studio, gym, hobby space, guest area, business workspace, or potential income-producing opportunity. Parking and storage are exceptional with multiple gated driveways, expanded concrete parking areas, a covered pavilion/carport with lighting and electrical outlets, oversized utility sink area, extra-deep garage, custom built-in cabinetry, workshop space, overhead storage systems, attic storage with pull-down ladder access, and secured perimeter fencing. Conveniently located minutes from Interstate 5, Downtown Chula Vista, the Chula Vista Bayfront, and the Gaylord Pacific Resort & Convention Center, this elevated property enjoys refreshing ocean breezes and easy access to waterfront attractions, dining, entertainment, and ongoing bayfront redevelopment.
Location not available
Listing
Street
Satellite

Exterior Features

  • Style Custom
  • Construction Single Family
  • Roof Composition,SeeRemarks
  • Garage Yes
  • Garage Description Carport, DoorSingle, Driveway, Garage, GarageDoorOpener, Gated, RvAccessParking, RvCovered
  • Sewer PublicSewer
  • Lot Description ZeroToOneUnitAcre

Interior Features

  • Appliances BuiltInRange, Freezer, GasCooktop, Disposal, GasOven, GasWaterHeater, Microwave, Refrigerator, WaterSoftener, VentedExhaustFan, WaterHeater, WarmingDrawer, WaterPurifier
  • Heating Combination, Fireplaces, HumidityControl, HighEfficiency
  • Cooling CentralAir
  • Fireplaces Yes
  • Fireplaces Description FamilyRoom
  • Living Area 1,532 SQFT
  • Year Built 1954

Financial Information

  • Parcel ID 6181820700
  • Zoning R1

Additional Services

Internet Service Providers

Listing Information

Listing Provided Courtesy of Realty One Group Pacific - avilezandassociates@gmail.com
The data for this listing came from the California Regional MLS
Listing data is current as of 07/06/2026.
California DRE #02247371

Contact Our Agent

By clicking “Submit,” I agree to be contacted by Lake Homes Realty, LLC, its affiliates, and real estate professionals via call, text, and email for real estate services. This includes by automated means, even if your number is on a federal, state, or our internal Do Not Call list. To opt out, you can reply "stop" at any time or reply "help" for assistance. You can also click the unsubscribe link in the emails. Message and data rates may apply. Message frequency may vary. You also agree to our Terms of Use and Privacy Policy.