Beach Homes Realty
Enter City, Zip or MLS

349 ash avenue

Carpinteria, CA 93013

$940,000

2 BEDS 2-Full BATHS
1,040 SQFT0.04 AC LOT
Residential - Single Family
Image 1
Image 2
Image 3
Image 4
Bedrooms 2
Total Baths 2
Full Baths 2
Square Feet 1040
Acreage 0.0459
Status Active
MLS # V1-33969
County Santa Barbara
More Info
Category Residential - Single Family
Status Active
Square Feet 1040
Acreage 0.0459
MLS # V1-33969
County Santa Barbara
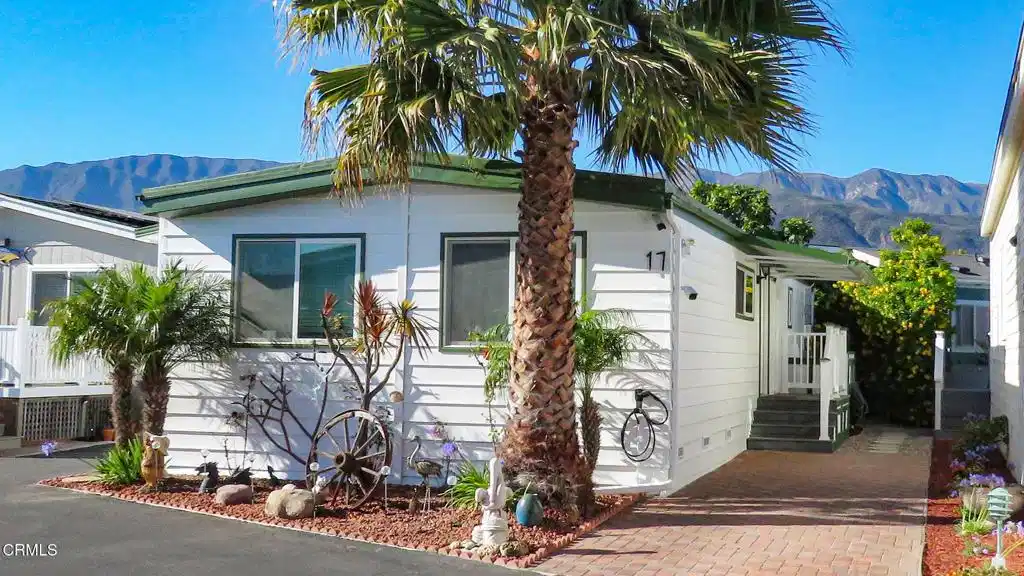
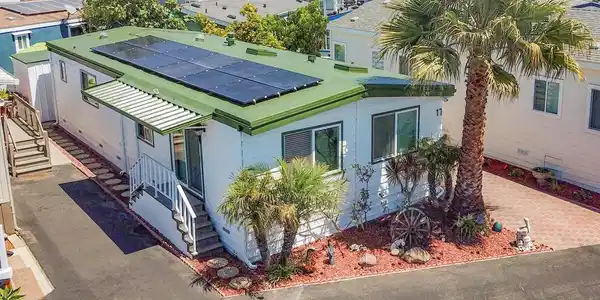
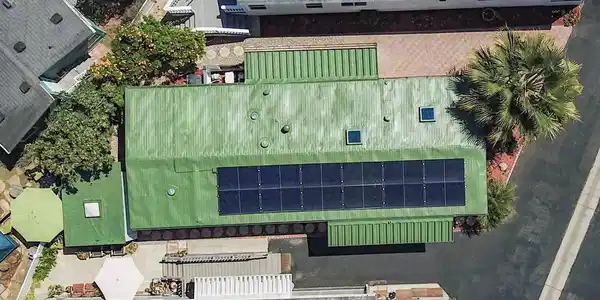
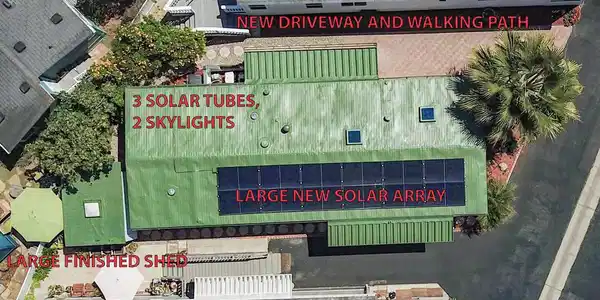
Rare opportunity to own a beach home in a resident-owned park. This exquisitely updated home is about 2 blocks to the beach and 4 blocks to the shops and restaurants of downtown. The park is bordered by the Salt Marsh Preserve, renowned for hiking trails, abundant wildlife, and amazing sunsets. Enjoy 1/80th ownership in the non-profit corporation that owns the community. Very low monthly rent of 485 covers water, sewer, trash, and property management. Amenities include a large clubhouse, pool, BBQ, laundry, car wash, beautiful landscaping, and seasonal decorations. The top sales of recent-model homes in the park appear to be 1.55M and 1.30M (buyer to verify). Beautiful unbranded slideshow tour available online.Circa 2015 Upgrades:Vast majority of interior replaced or upgraded. New flooring, ceilings, drywall, and lighting. Most light fixtures replaced with recessed lighting. Electrical and plumbing largely upgraded. 2 skylights and 3 solar tubes installed. New forced-air heater, stove/cooking range, microwave, refrigerator, dish-washer, garbage disposal, lazy Susan, (turn-table storage), sinks, toilets, bath tub, shower, and other appliances/utility items installed. Insulated interior walls and solid-core doors ensure superior noise-reduction and insulation. High-speed Cat-6 data cable connected to all main rooms. 5 high-definition security cameras installed. Wall-safe in guest bedroom. 3 motion-activated exterior lights installed. Double pane windows with plantation shutters installed. New exterior doors. Eastern deck, Eastern awning, and exterior utility area significantly expanded and improved, including new storage area under deck. Large finished-shed constructed. New exterior walkway created. 2 zone automatic irrigation system installed. Water softener installed. Front yard partially excavated and manicured. Gutters and downspouts largely replaced and improved. New weatherproofing on roof. Various screening and decorative foliage planted.Circa 2025 upgrades:Interior shelving and metal exterior added to shed. Downspouts further improved. Further excavation and manicuring of front yard. New main electrical panel. Electrical pedestal and main service upgraded to 100 Amps. Large solar power system installed (currently provides about 3x daily usage of electricity). 4x speed electric vehicle (EV) charger powered by solar array installed. New washing machine and clothes dryer. Gas lines under house upgraded. Oversized tankless water heater; much more!
Location not available
Listing
Street
Satellite

Exterior Features

  • Style SeeRemarks
  • Construction Single Family
  • Siding AluminumSiding
  • Exterior Awnings, RainGutters, BrickDriveway
  • Roof Metal
  • Garage No
  • Garage Description DrivewayLevel, Driveway, SeeRemarks, Uncovered
  • Water Public
  • Sewer PublicSewer
  • Lot Description SprinklersInRear, SprinklersInFront, Level, NearPark, NearPublicTransit, Paved, SprinklersOnSide, SprinklerSystem, Trees, ValueInLand, Walkstreet

Interior Features

  • Appliances GasOven, GasRange, GasWaterHeater, Microwave, Refrigerator, WaterSoftener, TanklessWaterHeater, WaterHeater, WaterPurifier, Dryer, Washer
  • Heating ForcedAir, NaturalGas
  • Cooling None
  • Fireplaces No
  • Fireplaces Description None
  • Living Area 1,040 SQFT
  • Year Built 1978

Financial Information

  • Parcel ID 503430017

Additional Services

Internet Service Providers

Listing Information

Listing Provided Courtesy of Santa Barbara Estates
The data for this listing came from the California Regional MLS
Listing data is current as of 07/06/2026.
California DRE #02247371

Contact Our Agent

By clicking “Submit,” I agree to be contacted by Lake Homes Realty, LLC, its affiliates, and real estate professionals via call, text, and email for real estate services. This includes by automated means, even if your number is on a federal, state, or our internal Do Not Call list. To opt out, you can reply "stop" at any time or reply "help" for assistance. You can also click the unsubscribe link in the emails. Message and data rates may apply. Message frequency may vary. You also agree to our Terms of Use and Privacy Policy.