Beach Homes Realty
Enter City, Zip or MLS

7946 calle posada

Carlsbad, CA 92009

$1,599,000
3 BEDS 2 BATHS
1,804 SQFT0.14 AC LOT
Residential - Single Family
Image 1
Image 2
Image 3
Image 4
Bedrooms 3
Total Baths 2
Full Baths 2
Square Feet 1804
Acreage 0.1481
Status Active
MLS # NDP2604024
County San Diego
More Info
Category Residential - Single Family
Status Active
Square Feet 1804
Acreage 0.1481
MLS # NDP2604024
County San Diego
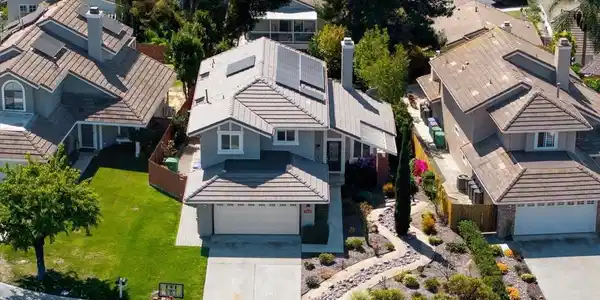
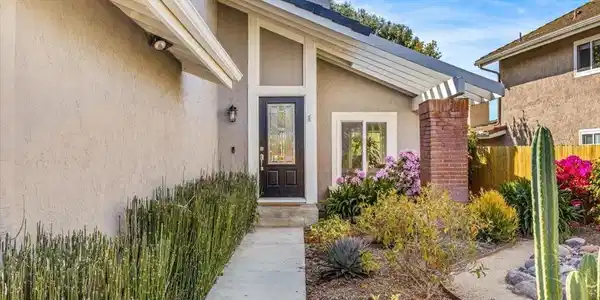
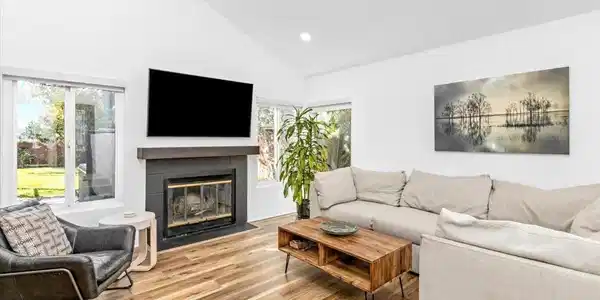
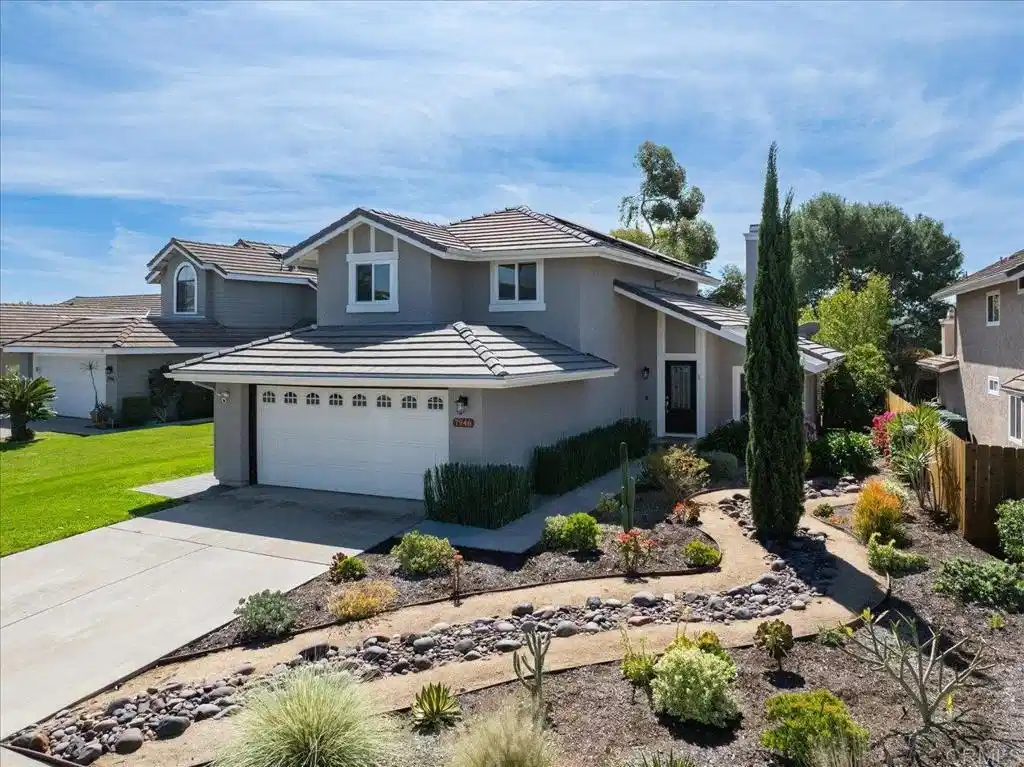
Community pool, low HOA, walk to elementary and High School. Highly upgraded components in this Colinas de Oro Carlsbad 2-story single-family home; offers an open and classic layout with 3 bedrooms and 2.5 bathrooms upstairs + complemented by a versatile 200 sq ft ground-floor bonus room addition (fully permitted and built in 2021), ideal for a home office, media room, guest room or playroom. Or, a simple closet addition and it's now a 4-bed house with ground-floor bedroom! The Significant improvements since 2019 ensure peace of mind and efficiency, including a new roof, new HVAC system, and a new water heater, plus overhead recessed LED lighting has been installed throughout the house. The exterior paint was recently done as well as the installation of new energy efficient, dual-pane windows and doors. The home is equipped with a solar power system (fully owned & installed in 2019) and a solar power storage wall and additional panels (installed 2024) providing for very low-to-no energy costs.   The three main bedrooms are located upstairs with a remodeled hallway full-bath and the primary bed and bathroom were fully remodeled in 2023. An expanded deck extends from the primary, offering valley views and direct access to the backyard via a spiral staircase. The backyard includes a private above-ground spa and the front yard re-landscape performed a few years ago was designed with drought-tolerant plants and softscape. The living room is centered around a wood-burning fireplace and the kitchen features matching Bosch appliances, updated since 2019.   New interior paint was performed in 2024 along with new flooring for a clean fresh base if you wish to add your own color palette. The attached 2-car garage provides ample storage with custom built-in cabinets and includes the laundry hookups. With all the expensive infrastructure updates performed it makes a perfect worry-free platform to perform finishing touches: some personal paint choices, or for a little more, perhaps you expand the kitchen/downstairs living area, and its a home for decades! *Pic 28/back of house shows a cage under balcony, this is a "catio" with pet door access from room addition slider. Easily removable or versatile for any type of pet/animal. Convenient, well, actually "coveted" walking distance location, 2 blocks to Mission Estancia Elementary School and 4-blocks to La Costa Canyon High School, it is also bike-ride close to Digueno Middle School. Residents have an HOA community pool and spa just down the street.
Location not available
Listing
Street
Satellite

Exterior Features

  • Construction Single Family
  • Garage Yes
  • Sewer PublicSewer
  • Lot Description BackYard, DripIrrigationBubblers, FrontYard, Garden, SprinklersInRear, SprinklersInFront, Lawn, Landscaped, Level, NearPark, NearPublicTransit, RectangularLot, SprinklersTimer, SprinklerSystem, Trees, Yard

Interior Features

  • Cooling CentralAir
  • Fireplaces Yes
  • Fireplaces Description GasStarter, LivingRoom, WoodBurning
  • Living Area 1,804 SQFT
  • Year Built 1985

Neighborhood & Schools

  • Elementary School Mission Estancia
  • Middle School Diegueno
  • High School San Dieguito HS Academy

Financial Information

  • Parcel ID 2551524000
  • Zoning R-1

Additional Services

Internet Service Providers

Listing Information

Listing Provided Courtesy of Theory Realty Group - andrewhannan3@gmail.com
The data for this listing came from the California Regional MLS
Listing data is current as of 07/06/2026.
California DRE #02247371

Contact Our Agent

By clicking “Submit,” I agree to be contacted by Lake Homes Realty, LLC, its affiliates, and real estate professionals via call, text, and email for real estate services. This includes by automated means, even if your number is on a federal, state, or our internal Do Not Call list. To opt out, you can reply "stop" at any time or reply "help" for assistance. You can also click the unsubscribe link in the emails. Message and data rates may apply. Message frequency may vary. You also agree to our Terms of Use and Privacy Policy.