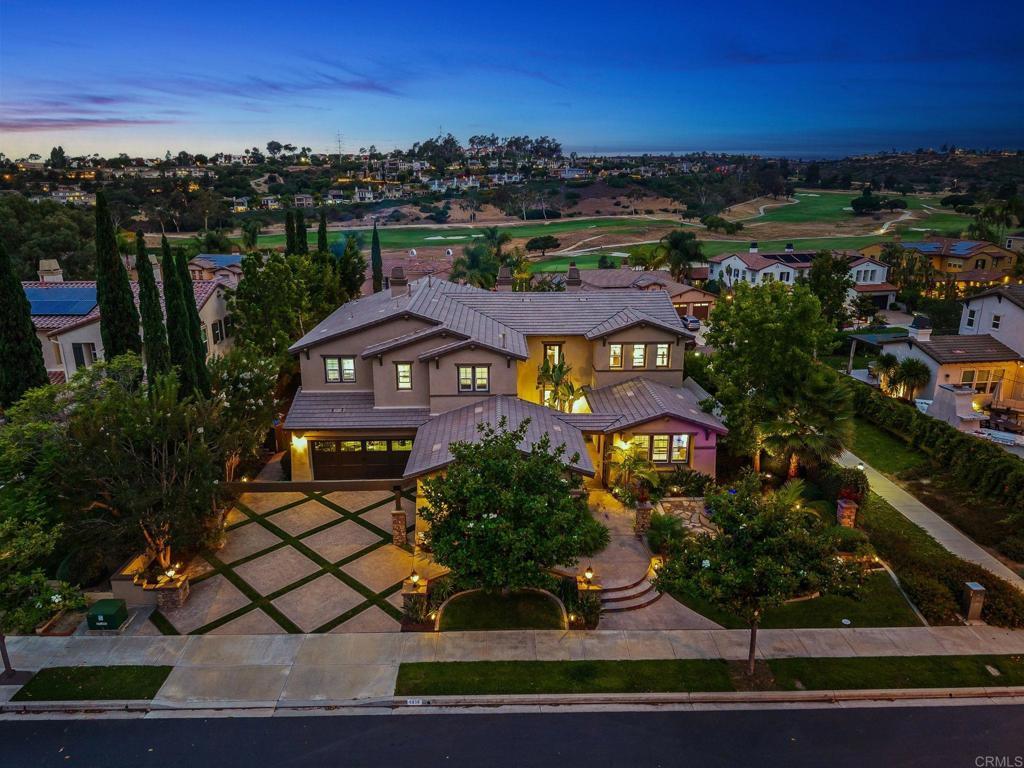
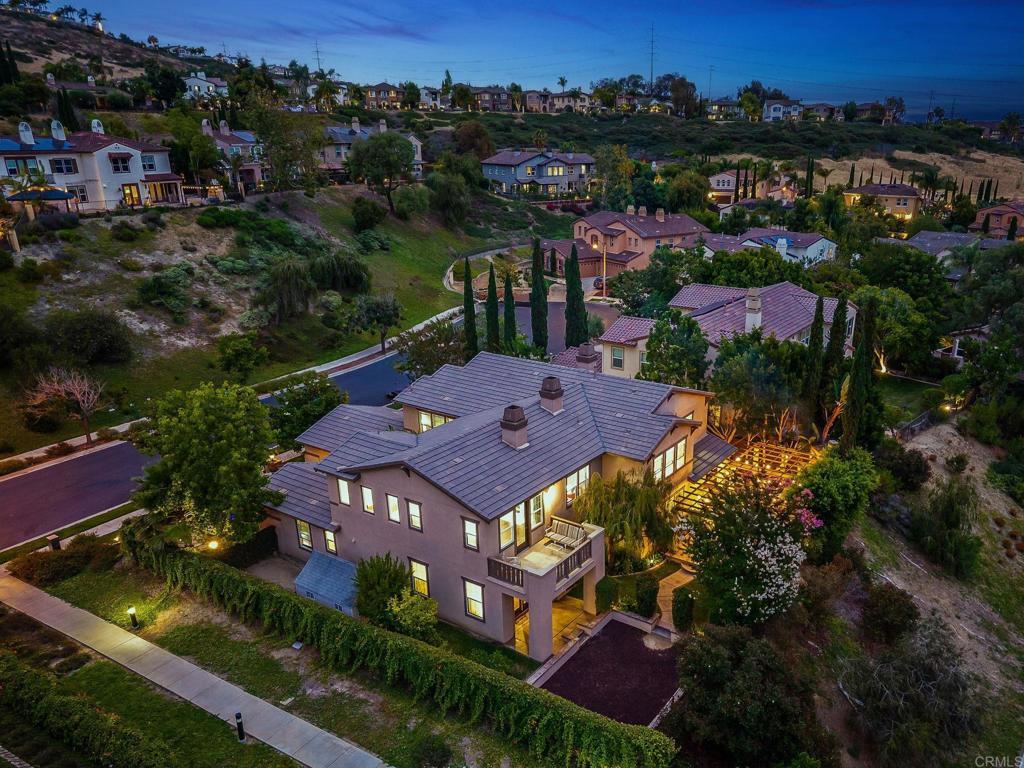
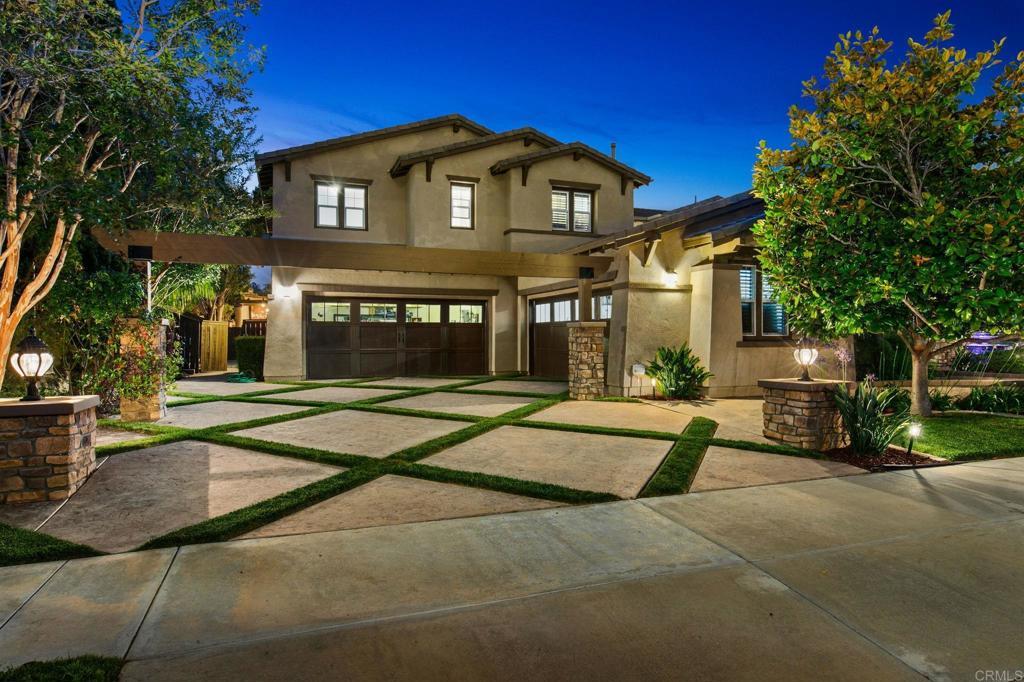
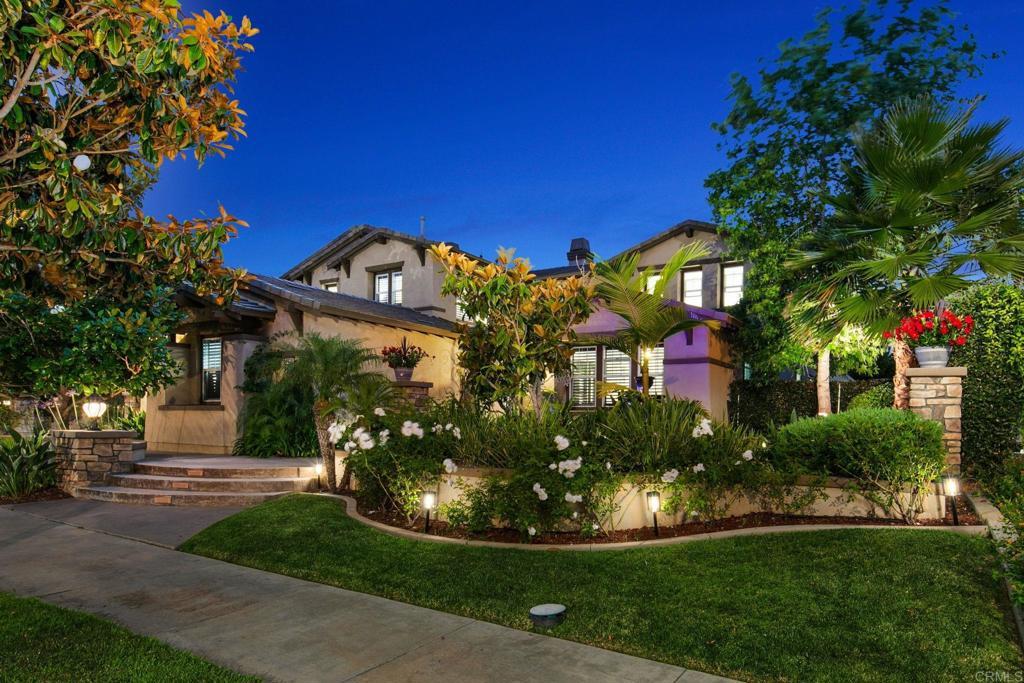
Imagine waking up to ocean breezes, zero neighbors in sight, and a front-row seat to the iconic La Costa Golf Course. Tucked away at the end of a quiet cul-de-sac in the exclusive, gated enclave of La Costa Greens, this isn't just a house—it’s a lifestyle. Professionally reimagined and newly restyled, this massive 6-bedroom, nearly 5,000-square-foot estate completely redefines Carlsbad luxury. If you’ve been searching for total privacy, jaw-dropping panoramic views, and that rare "resort-at-home" feeling, your search ends right here. A Main Level Built for Ultimate Flexibility Unlike homes where the main floor is tightly cramped, this estate offers an incredibly rare, hyper-functional downstairs layout that serves as one of its biggest standout features: The Private Guest Suite: Features its own separate exterior entrance, making it an ideal setup for multigenerational living, long-term guests, or potential income-producing opportunities. The Standout Executive Office: Entirely separate from the guest suite, the main level also boasts a massive, professionally designed executive office. Loaded with extensive custom built-in cabinetry and a cleverly concealed Murphy bed, this space offers tremendous flexibility as a high-end workspace, an additional media room, or extra guest accommodations. Key Property Highlights: Unrivaled Privacy: No front or rear neighbors. Just pure, unobstructed open space and golf course views that will make your jaw drop. A Kitchen Built for Entertaining: A true gourmet chef’s space featuring an oversized marble island, custom cabinetry, premium pro-grade appliances, and seamless flow into your living areas. The Primary Retreat of Your Dreams: This massive upstairs wing features its own private sitting room, dedicated study, dual walk-in closets, and a spa-level marble bathroom wrapped in luxurious finishes. Parking for the Whole Crew: A rare 4-car garage plus an expansive motor court that easily handles 10+ vehicles. Backyard Perfection & Resort Living Step outside into your own private oasis. The front and backyards feature professionally designed custom water features that instantly bring a sense of calm. Fire up the brand-new, never-used premium outdoor kitchen (complete with a built-in BBQ and fridge) while friends gather around the custom fire feature. High-end finishes like elegant marble and rich hardwood flooring run throughout the home, while a whole-house surround sound system sets the mood for weekend hosting or a cozy movie night in the living room home theater. The kids will love the custom playhouse are tucked into the spacious side yard, and everyone will enjoy picking fresh lemons, oranges, and pomegranates from your mature fruit trees. World-Class Location & Prestige While the gated community of La Costa Greens offers its own private resort amenities—including a clubhouse, swimming pool, fitness center, tennis/pickleball courts, and scenic walking trails—the location offers even more prestige. You are just minutes away from the world-famous Omni La Costa Resort & Spa, a premier international destination renowned for its championship golf courses, luxury spa, and fine dining. Whether you're a local or relocating from out of state, this address places you in the epicenter of Southern California luxury. You're also just a short stroll from Alga Norte Community Park’s aquatic center, sports fields, and dog park. Properties of this scale, finish, and position rarely hit the market. Don't wait—schedule your private tour today and experience Carlsbad living at its absolute finest.



 All information is deemed reliable but not guaranteed accurate. Such Information being provided is for consumers' personal, non-commercial use and may not be used for any purpose other than to identify prospective properties consumers may be interested in purchasing.