2340 rue des chateaux

Carlsbad, CA 92008

$5,495,000
3 BEDS 4 BATHS
2,851 SQFT2.09 AC LOT
Residential - Single Family
Image 1
Image 2
Image 3
Image 4
Bedrooms 3
Total Baths 4
Full Baths 3
Square Feet 2851
Acreage 2.1
Status Active
MLS # NDP2606465
County San Diego
More Info
Category Residential - Single Family
Status Active
Square Feet 2851
Acreage 2.1
MLS # NDP2606465
County San Diego
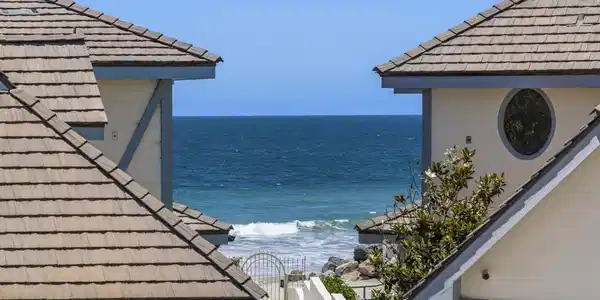
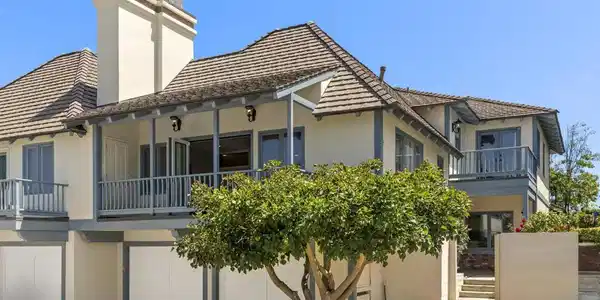
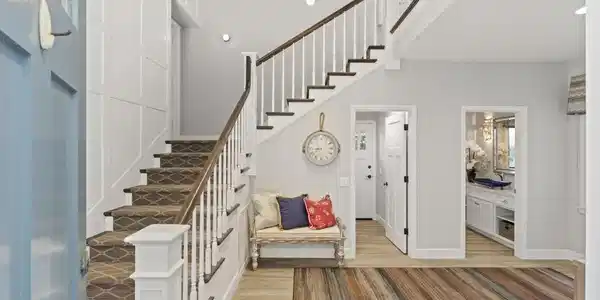
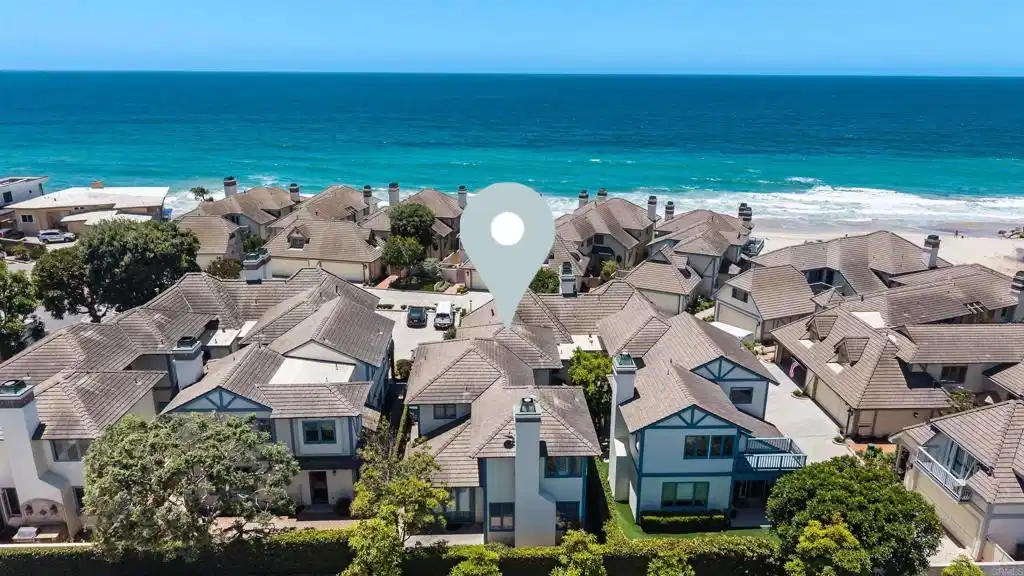
• Exclusive Gated Beach Community • Three Spacious Bedrooms • Private Community Beach Access • White Water View Corridor • Walking Distance to the Village. Rarely does an opportunity arise to own within one of Carlsbad's most exclusive gated beachfront enclaves. Home to just 14 residences, this intimate community offers an exceptional level of privacy, tranquility, and direct private beach access, all just moments from the vibrant energy of Carlsbad Village. Beautifully renovated and thoughtfully designed, this 2,851-square-foot residence blends timeless coastal style with comfortable everyday living. Porcelain tile flooring throughout creates a clean, sophisticated aesthetic ideal for beachside living, while expansive living spaces and multiple dining areas provide flexibility for both casual gatherings and formal entertaining. The open-concept kitchen serves as the heart of the home, seamlessly connecting the main living areas and outdoor spaces. Three generously sized bedrooms offer comfortable accommodations, including a luxurious primary suite featuring a gas fireplace, an oversized walk-in closet, a beautifully appointed walk-in shower, and access to a private balcony where ocean-view corridors provide the perfect backdrop for morning coffee or evening sunset beverages. Designed to embrace Southern California's indoor-outdoor lifestyle, the home offers multiple private patios and inviting outdoor living spaces, including a cozy fire pit for year-round entertaining or relaxing beneath the coastal sky. An attached two-car garage provides convenience, while the coveted location, just one home from the sand, places the beach only steps away. The home also features a whole-home water filtration and water softener system. Beyond the gates, enjoy one of North County's most desirable coastal lifestyles. Stroll to the heart of Carlsbad Village, where acclaimed Michelin-Star restaurants, charming cafés, artisan coffee shops, boutique shopping, wine bars, oceanfront parks, and year-round community events are just moments from your front door. A short walk to the Carlsbad Village Station provides convenient access to coastal destinations from San Diego to Los Angeles, making commuting or exploring the coastline effortless. Whether spending the day on the sand, gathering around the fire pit after sunset, or enjoying dinner at one of the Village's celebrated dining destinations, this exceptional residence offers a rare opportunity to experience the very best of Carlsbad beach living.

Exterior Features

  • Style PatioHome
  • Construction Single Family
  • Exterior FirePit
  • Garage Yes
  • Lot Description CulDeSac, Greenbelt, Level, NearPublicTransit, Paved, StreetLevel, ValueInLand, Walkstreet

Interior Features

  • Cooling CentralAir
  • Fireplaces Yes
  • Fireplaces Description LivingRoom, PrimaryBedroom
  • Living Area 2,851 SQFT
  • Year Built 1986

Financial Information

  • Parcel ID 2030101912
  • Zoning R-1

Listing Information

Listing Provided Courtesy of Barry Estates - Jason@barryestates.com
The data for this listing came from the California Regional MLS
Listing data is current as of 08/23/2026.
California DRE #02247371

Contact Our Agent

By clicking “Submit,” I agree to be contacted by Lake Homes Realty, LLC, its affiliates, and real estate professionals via call, text, and email for real estate services. This includes by automated means, even if your number is on a federal, state, or our internal Do Not Call list. To opt out, you can reply "stop" at any time or reply "help" for assistance. You can also click the unsubscribe link in the emails. Message and data rates may apply. Message frequency may vary. You also agree to our Terms of Use and Privacy Policy.